Overview
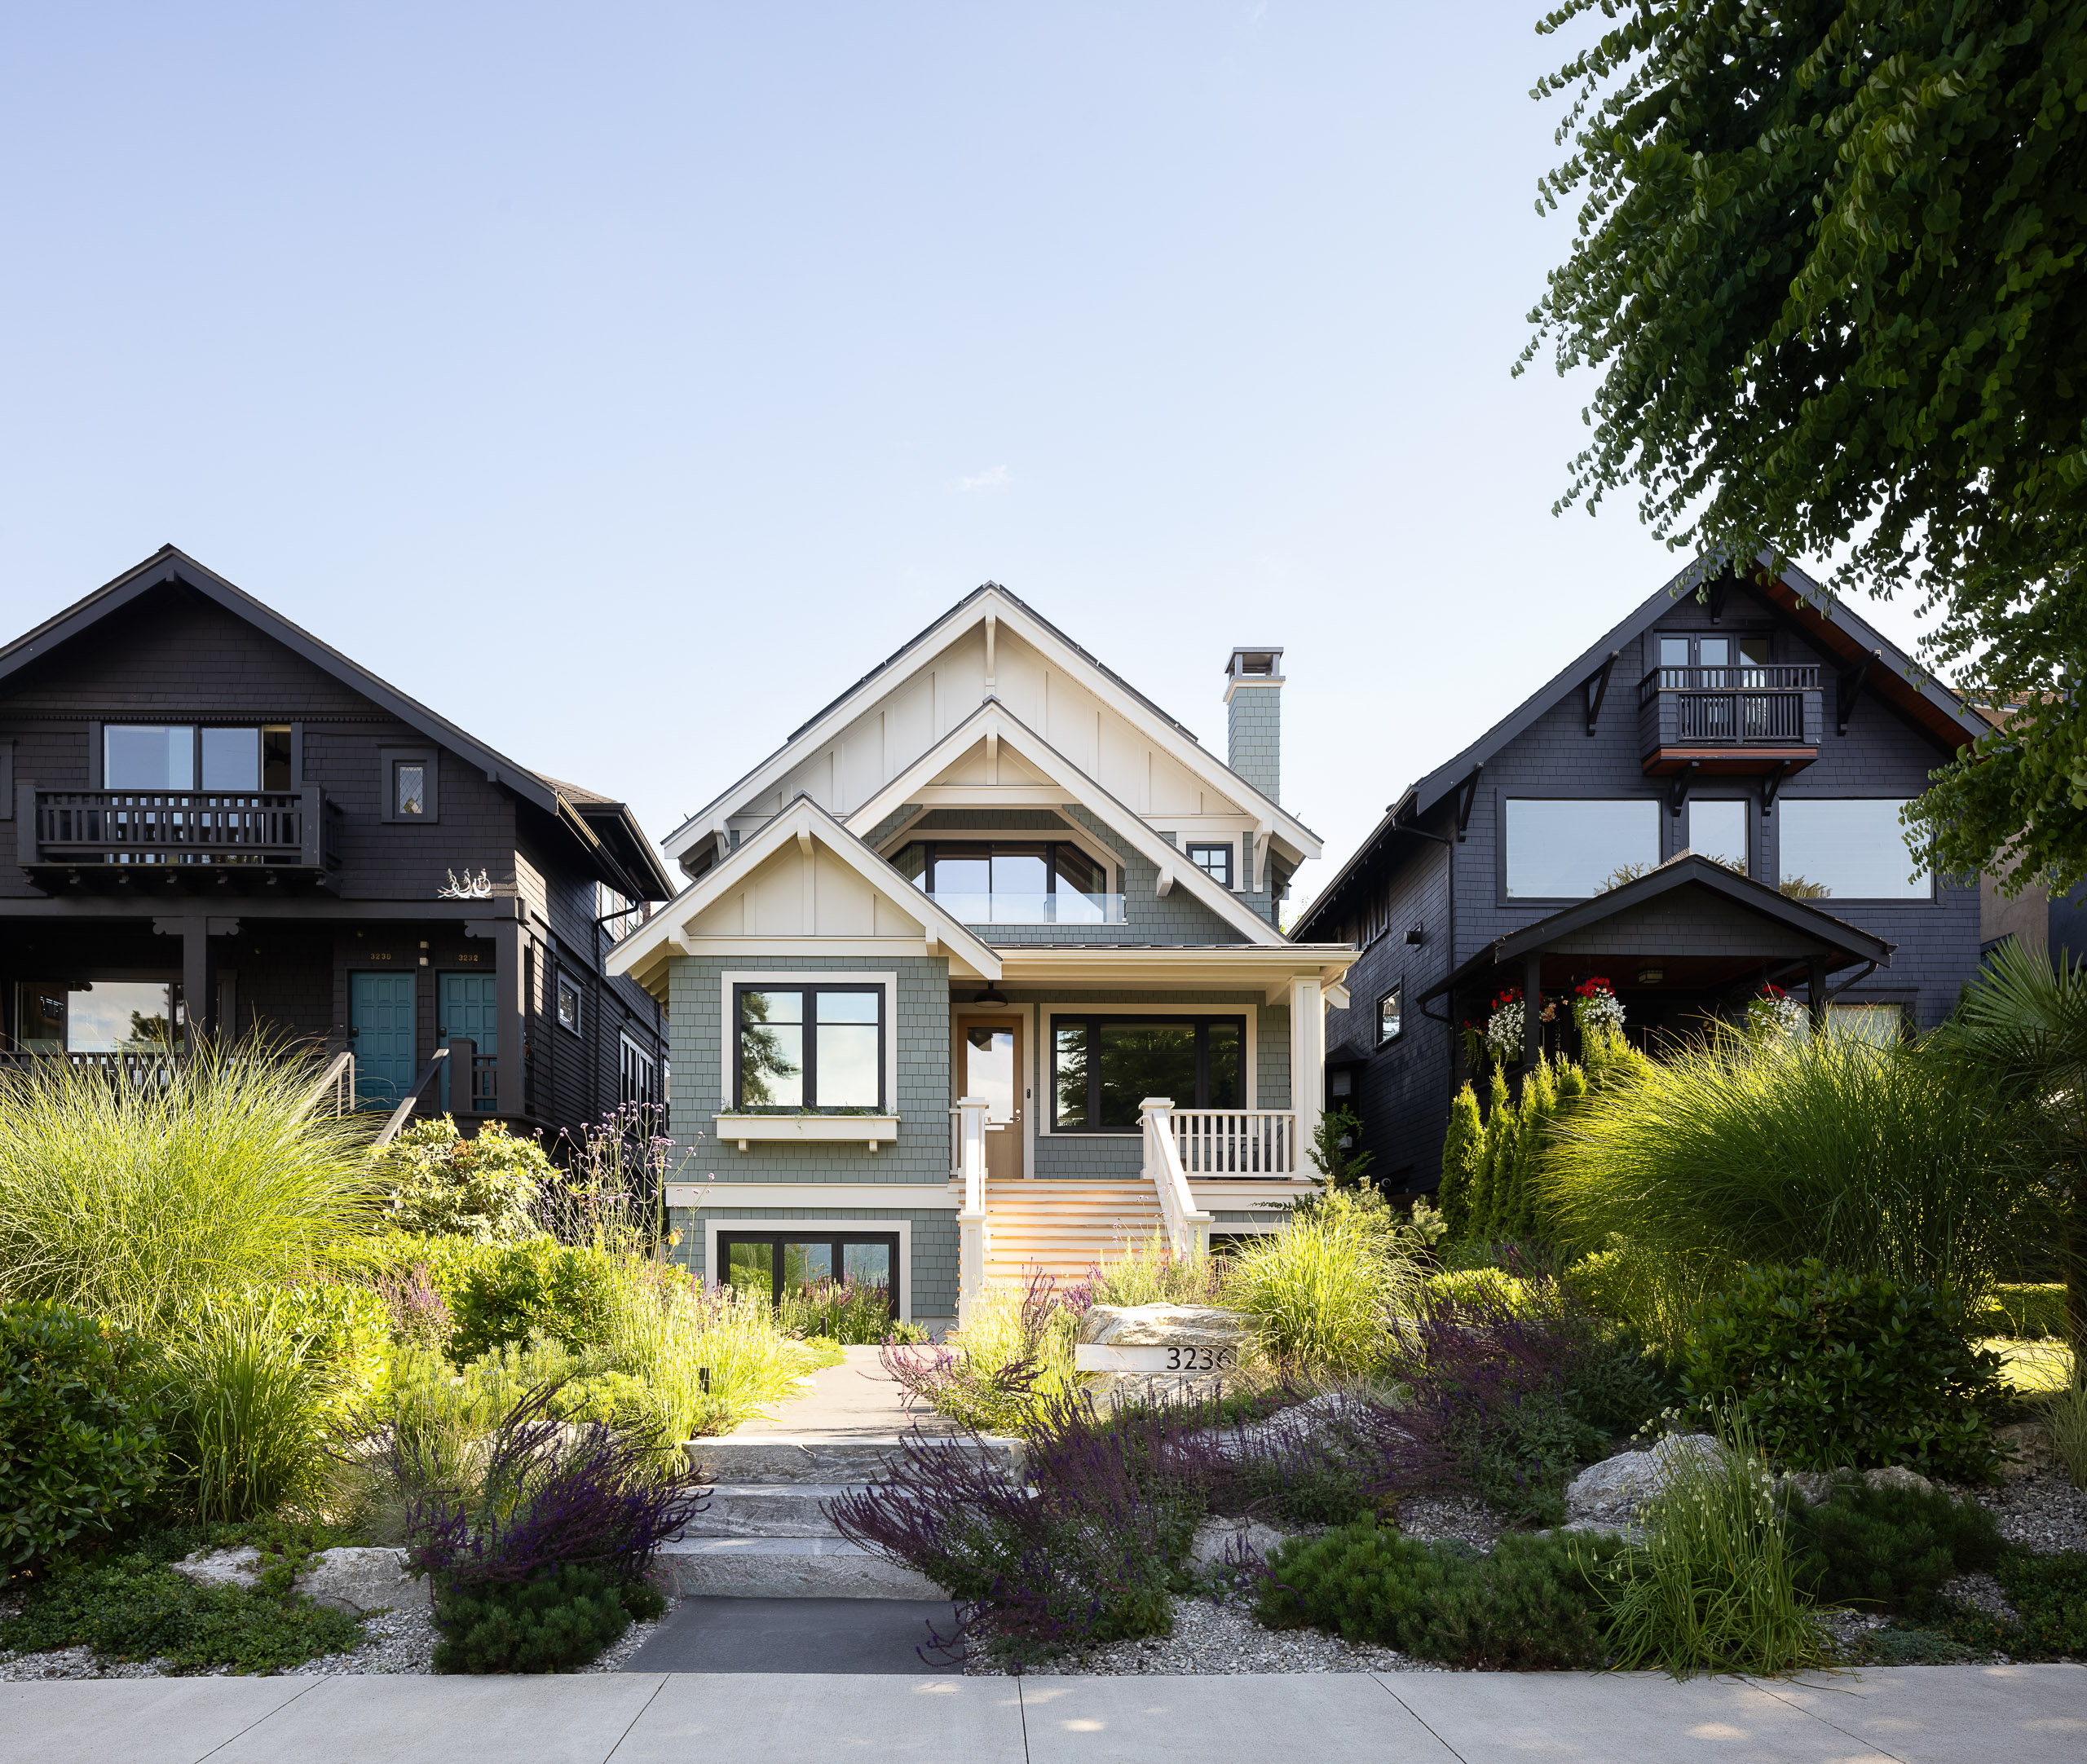
A 1929 Craftsman home in Vancouver’s Kitsilano neighbourhood was reimagined for a young family—restoring its heritage exterior while undertaking a complete interior renovation shaped around contemporary family life.
The interior has a gentle minimalist approach, where Japanese, Scandinavian and Mid-Century influences inform a restrained material palette anchored by natural oak. The main living spaces are composed to feel quiet and understated, opening toward views of the ocean and North Shore mountains.
Luxury is expressed in the details: precisely resolved millwork, integrated storage, tactile materials and small functional decisions that reveal themselves through use. Rather than relying on decoration, the home finds richness in craftsmanship, restraint and the careful relationship between architecture, furniture and everyday rituals.
-
Location
Kitsilano, Vancouver, British Columbia
-
Project
Residential Interior Renovation
-
Interior Design
Falken Reynolds Interiors
-
Architect
Peter Rose
-
Client
Professional couple with two children
-
Contractor
Nestworks
-
Millwork
Timco Fine Carpentry
DML Architectural
ARD Installations
-
Photographer
Ema Peter
-
Videographer
Jhonatan Velasquez
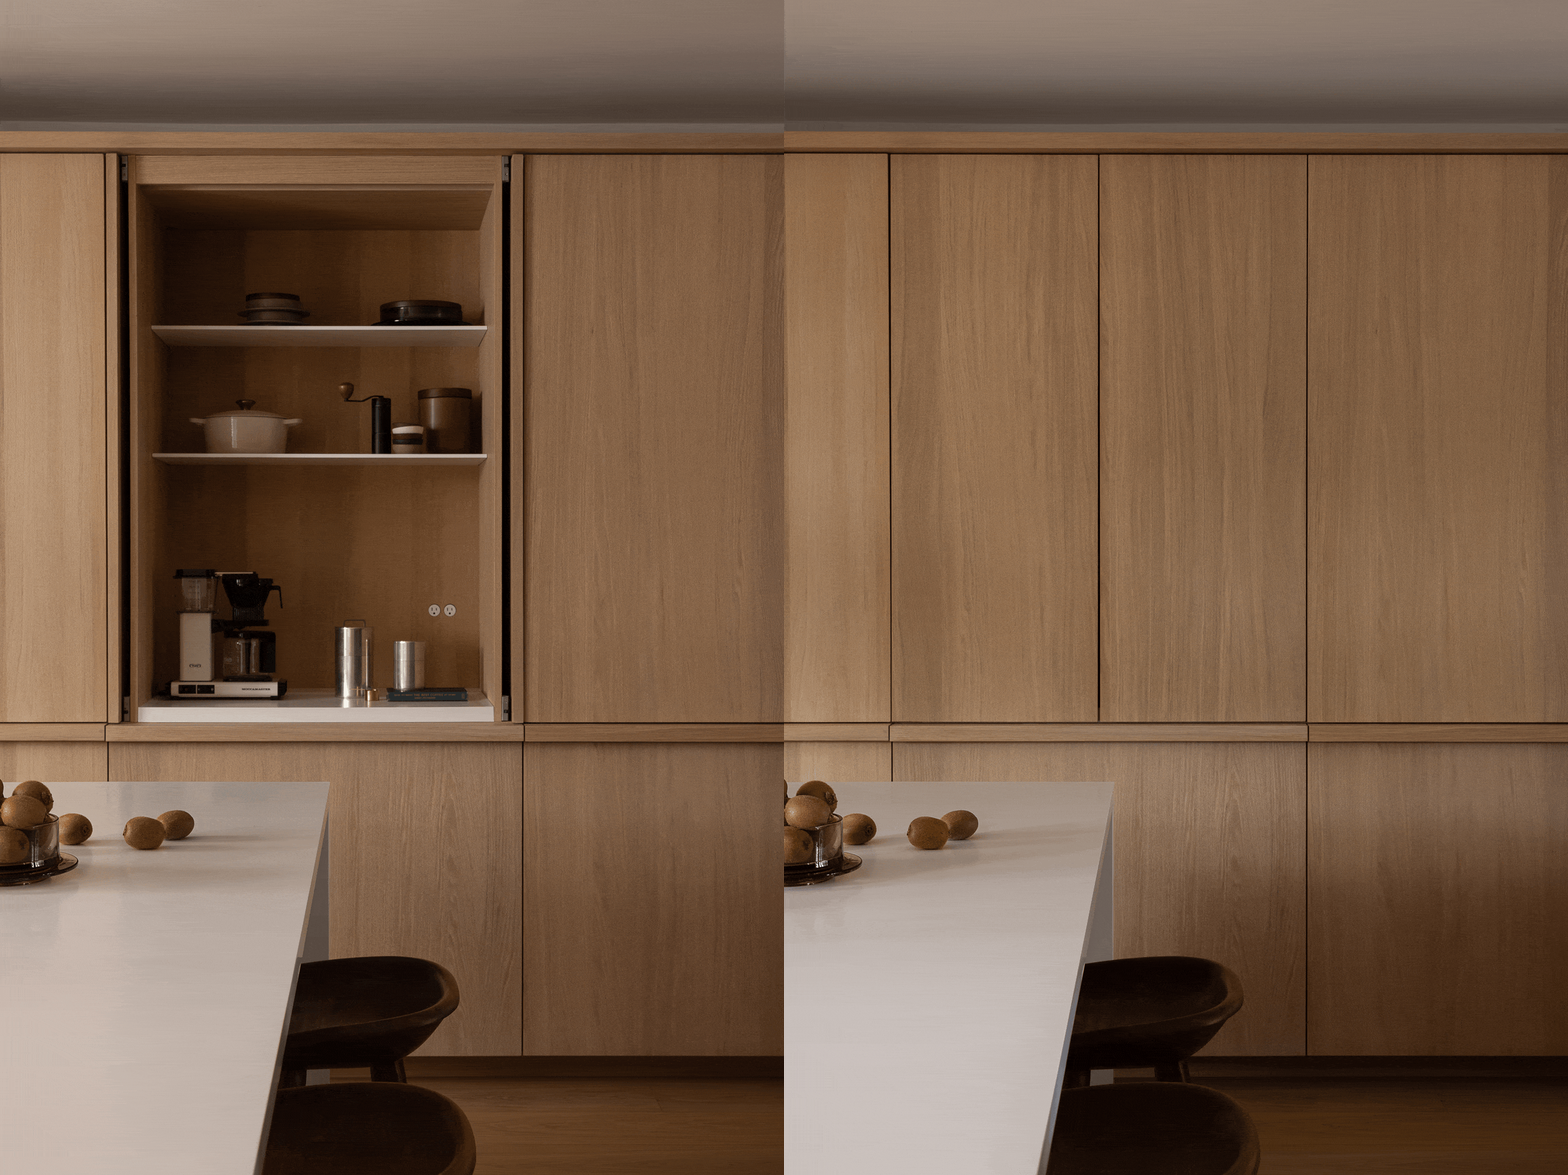
“The most successful minimalist homes are usually the ones where the hardest work is invisible.”
— Chad Falkenberg, Vancouver Sun
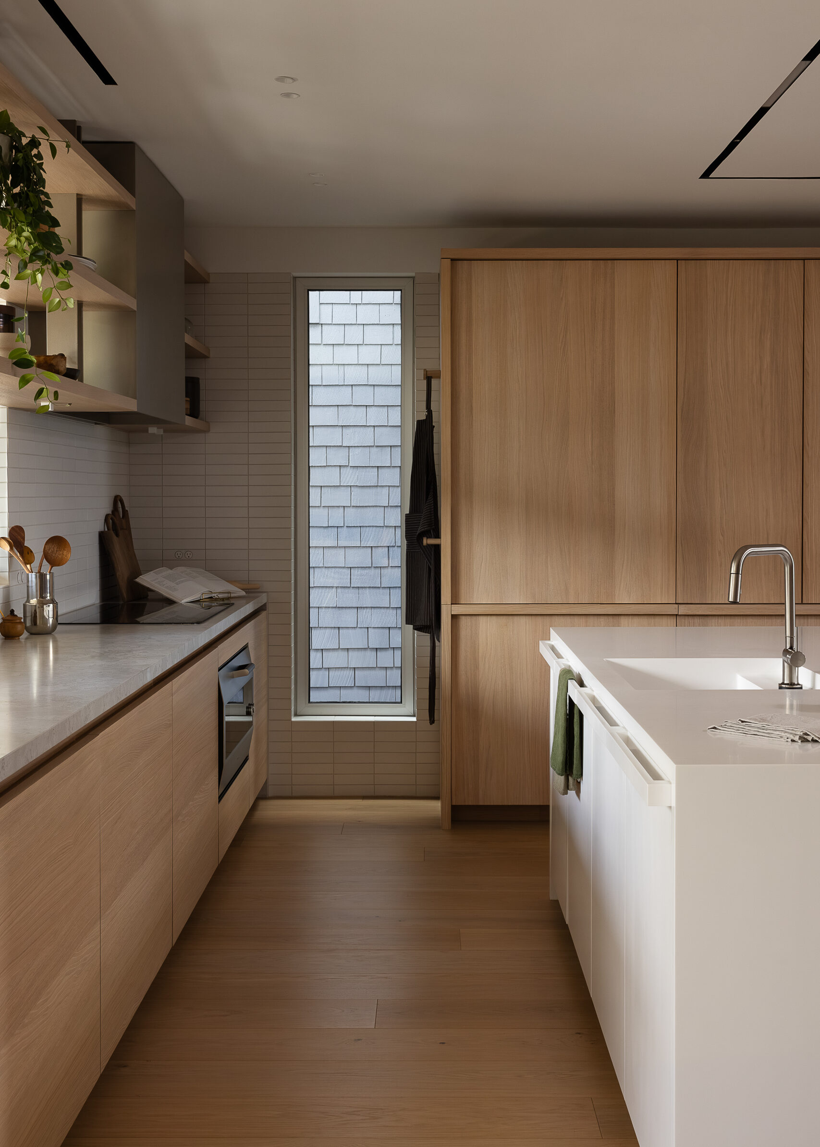
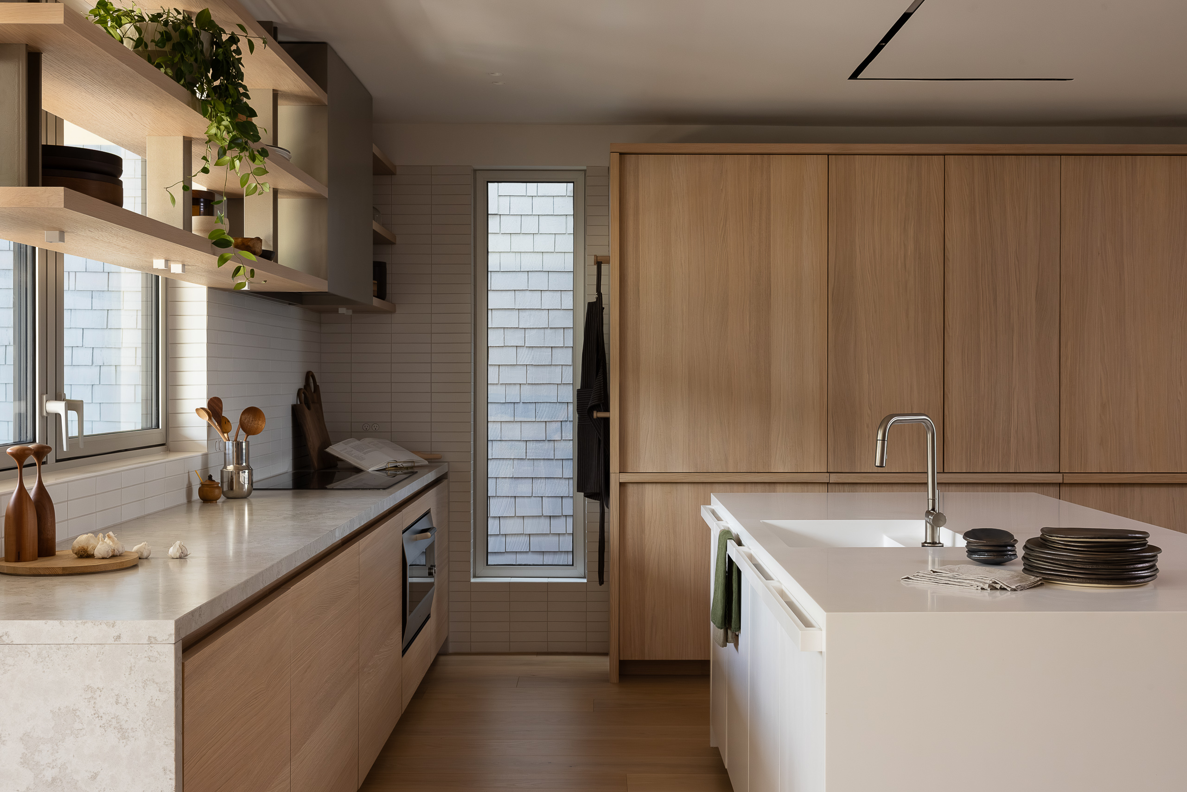
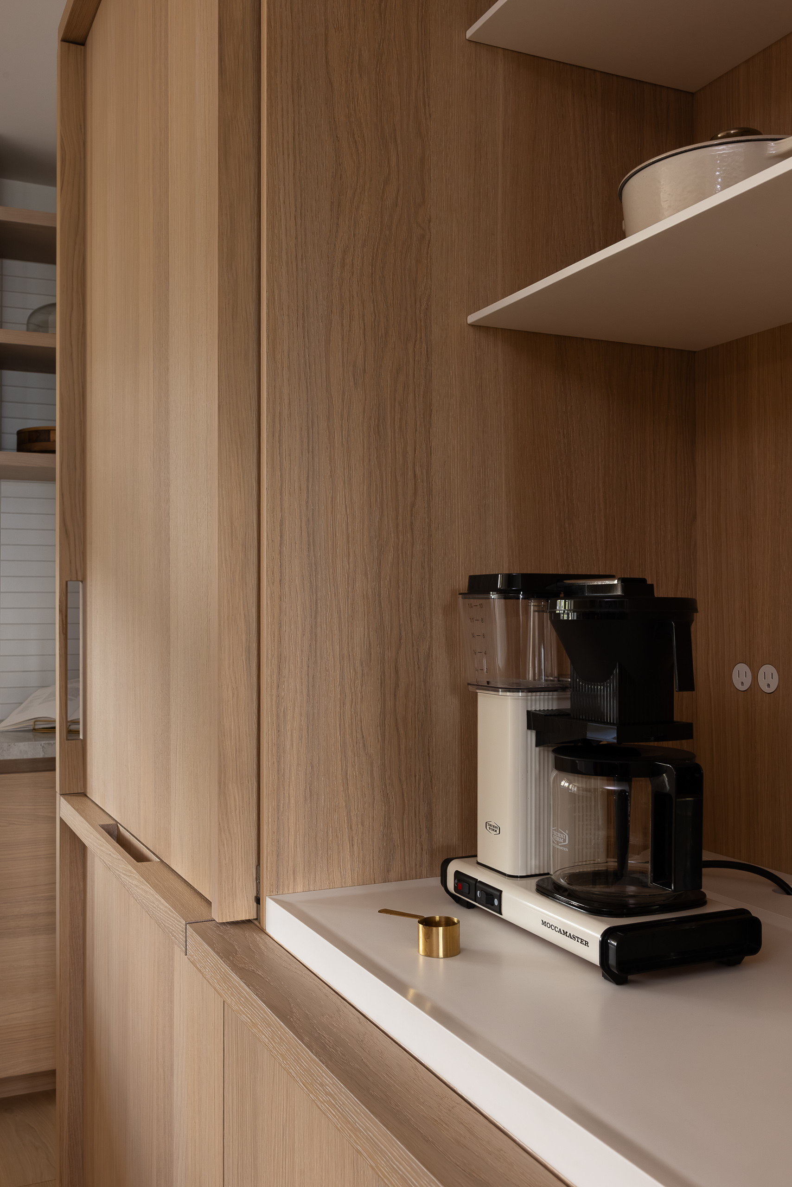
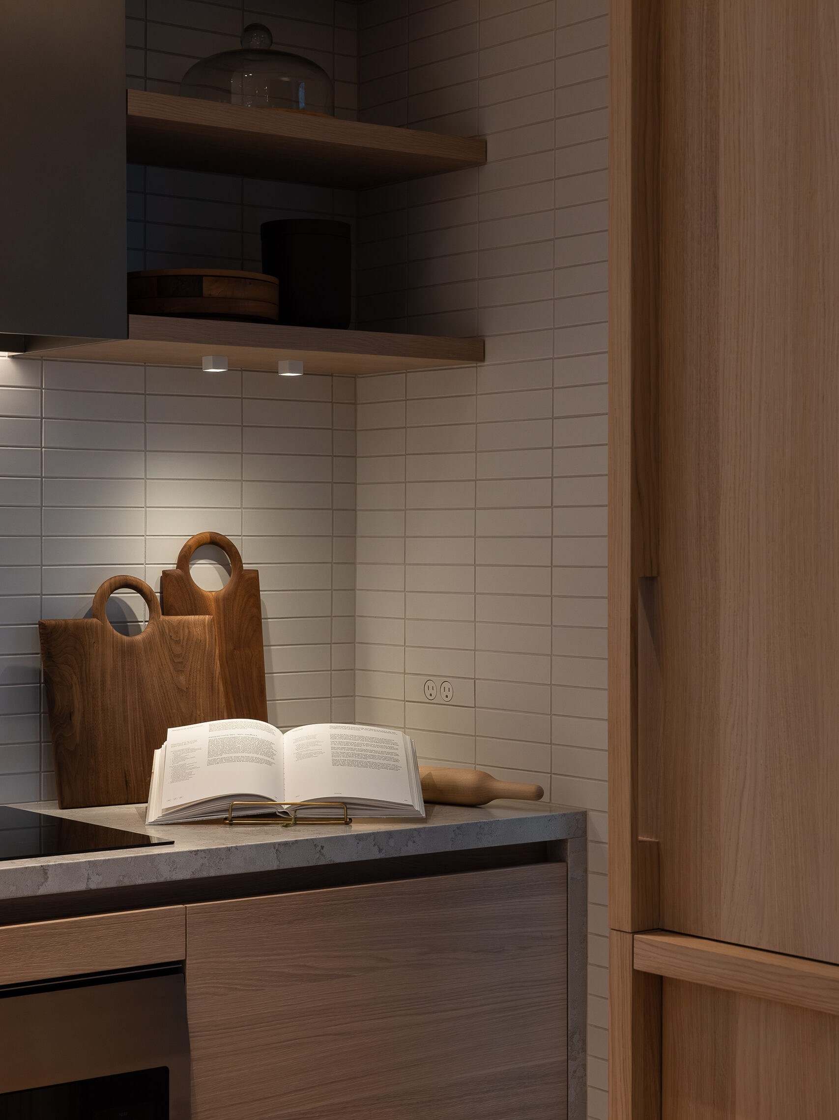
An eased tray detail in the appliance garage countertop keeps coffee spills contained.
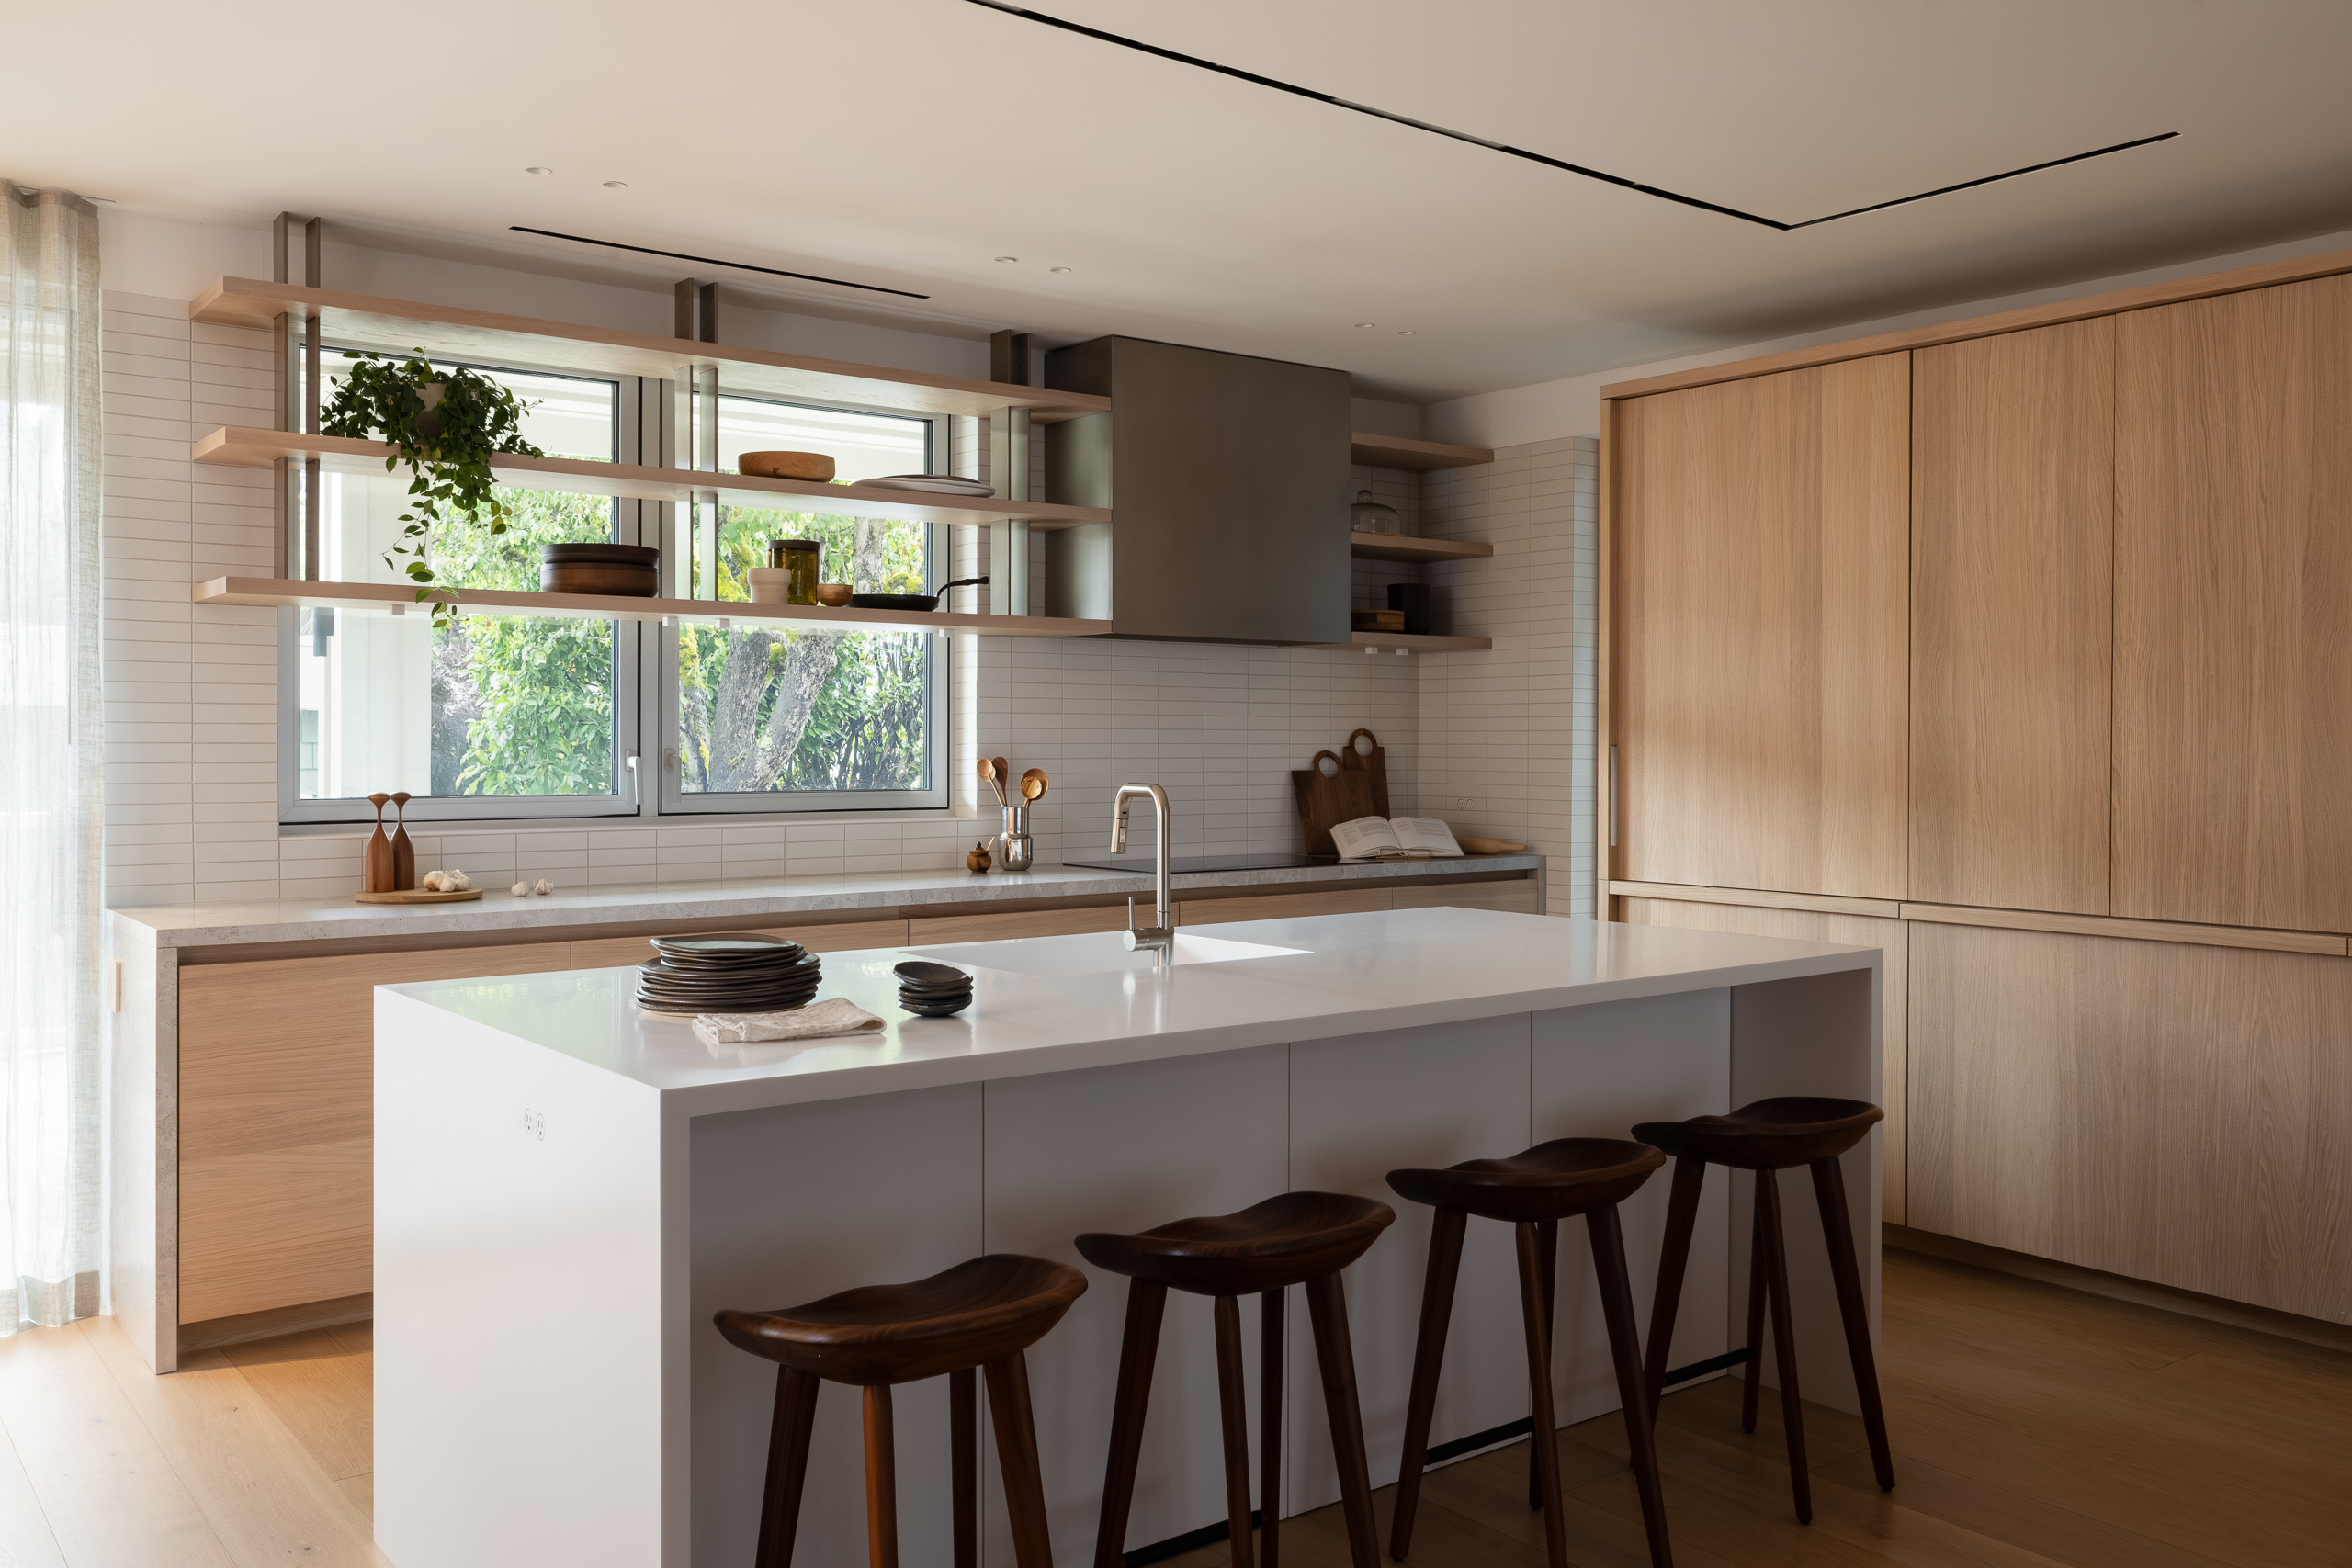
Rather than chasing trends, Falken Reynolds’ principals Kelly Reynolds and Chad Falkenberg focused on intention—what works for the clients.
Western Living, 2026
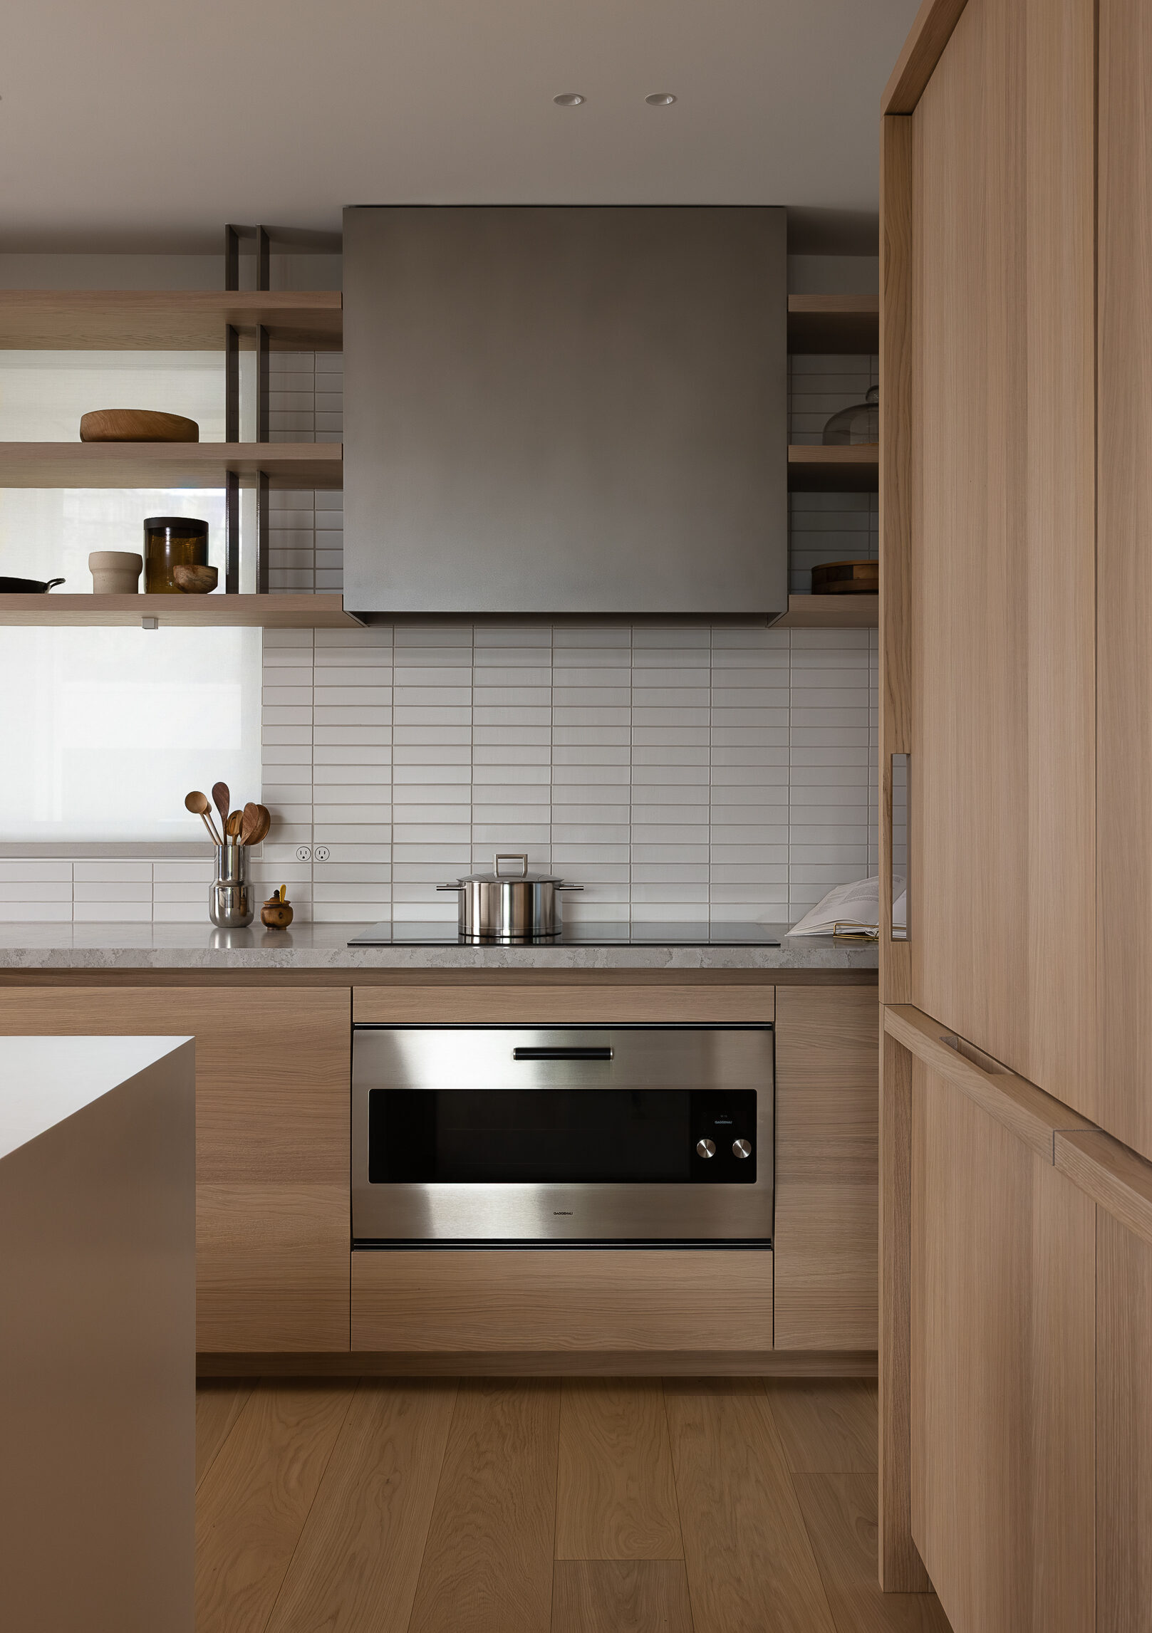
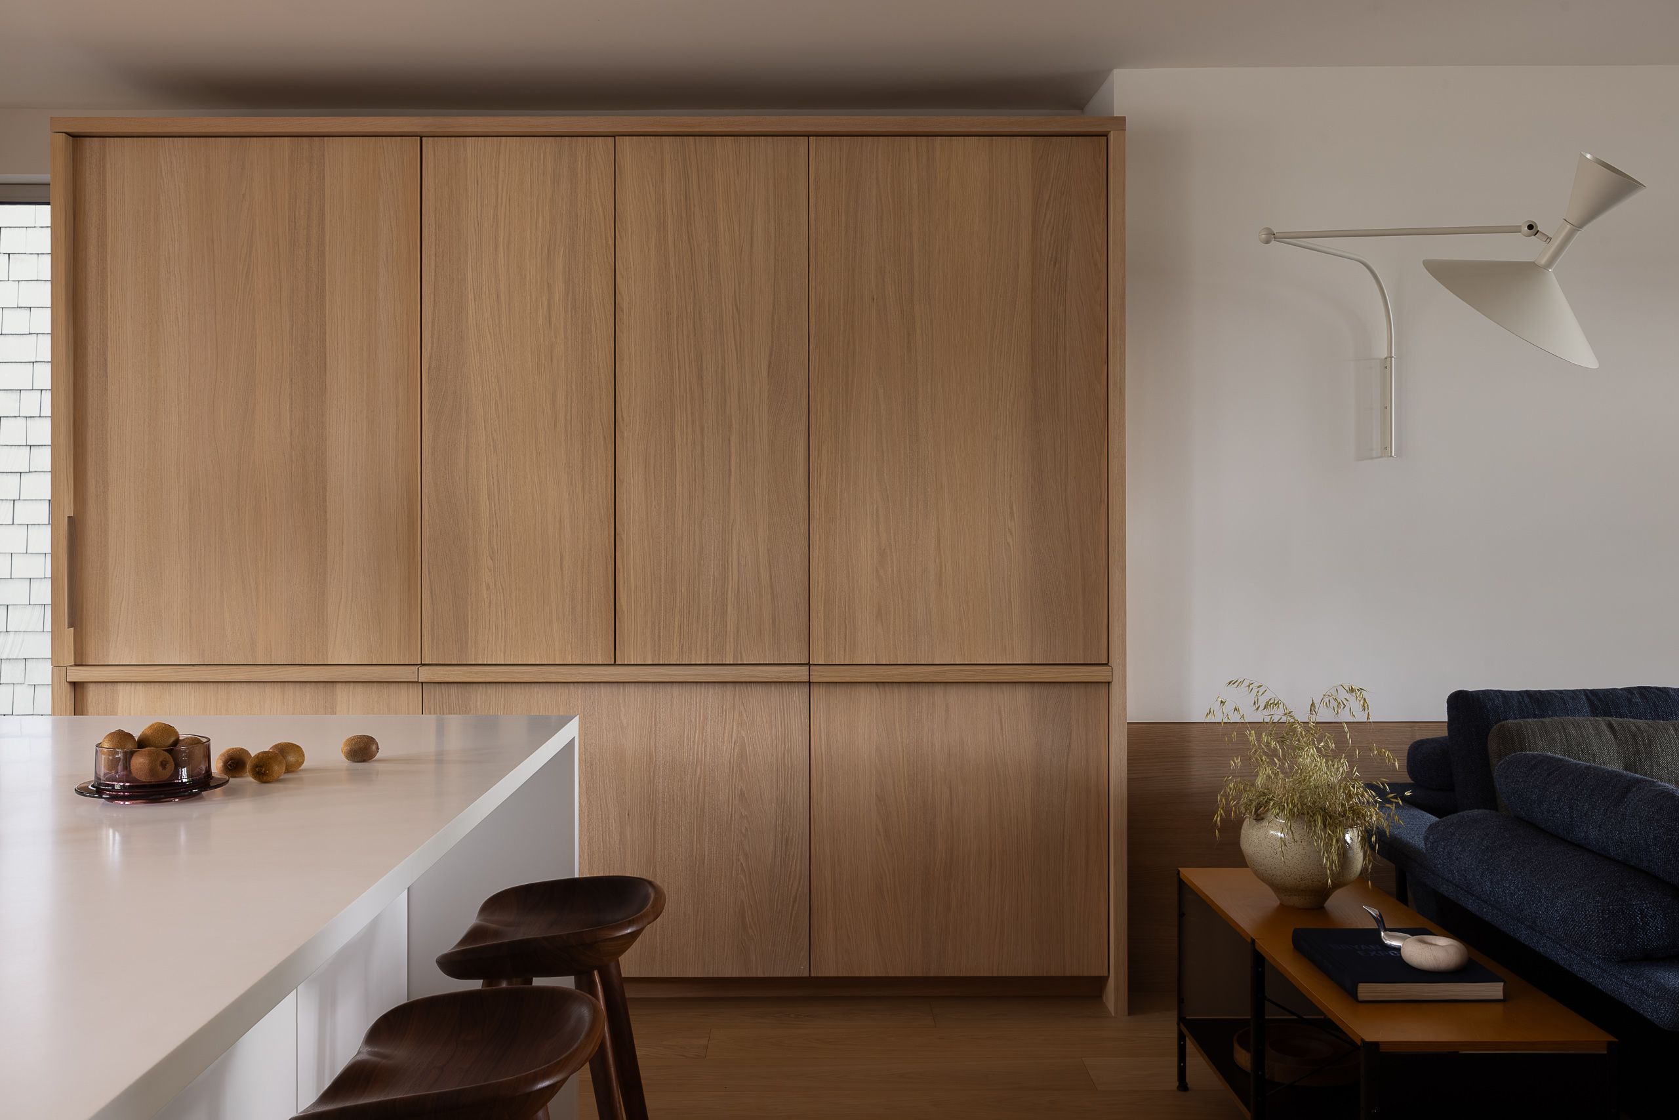
A custom oak frame conceals the refrigerator and forms its solid wood pull, shaped through full-scale mock-ups for a comfortable grip.
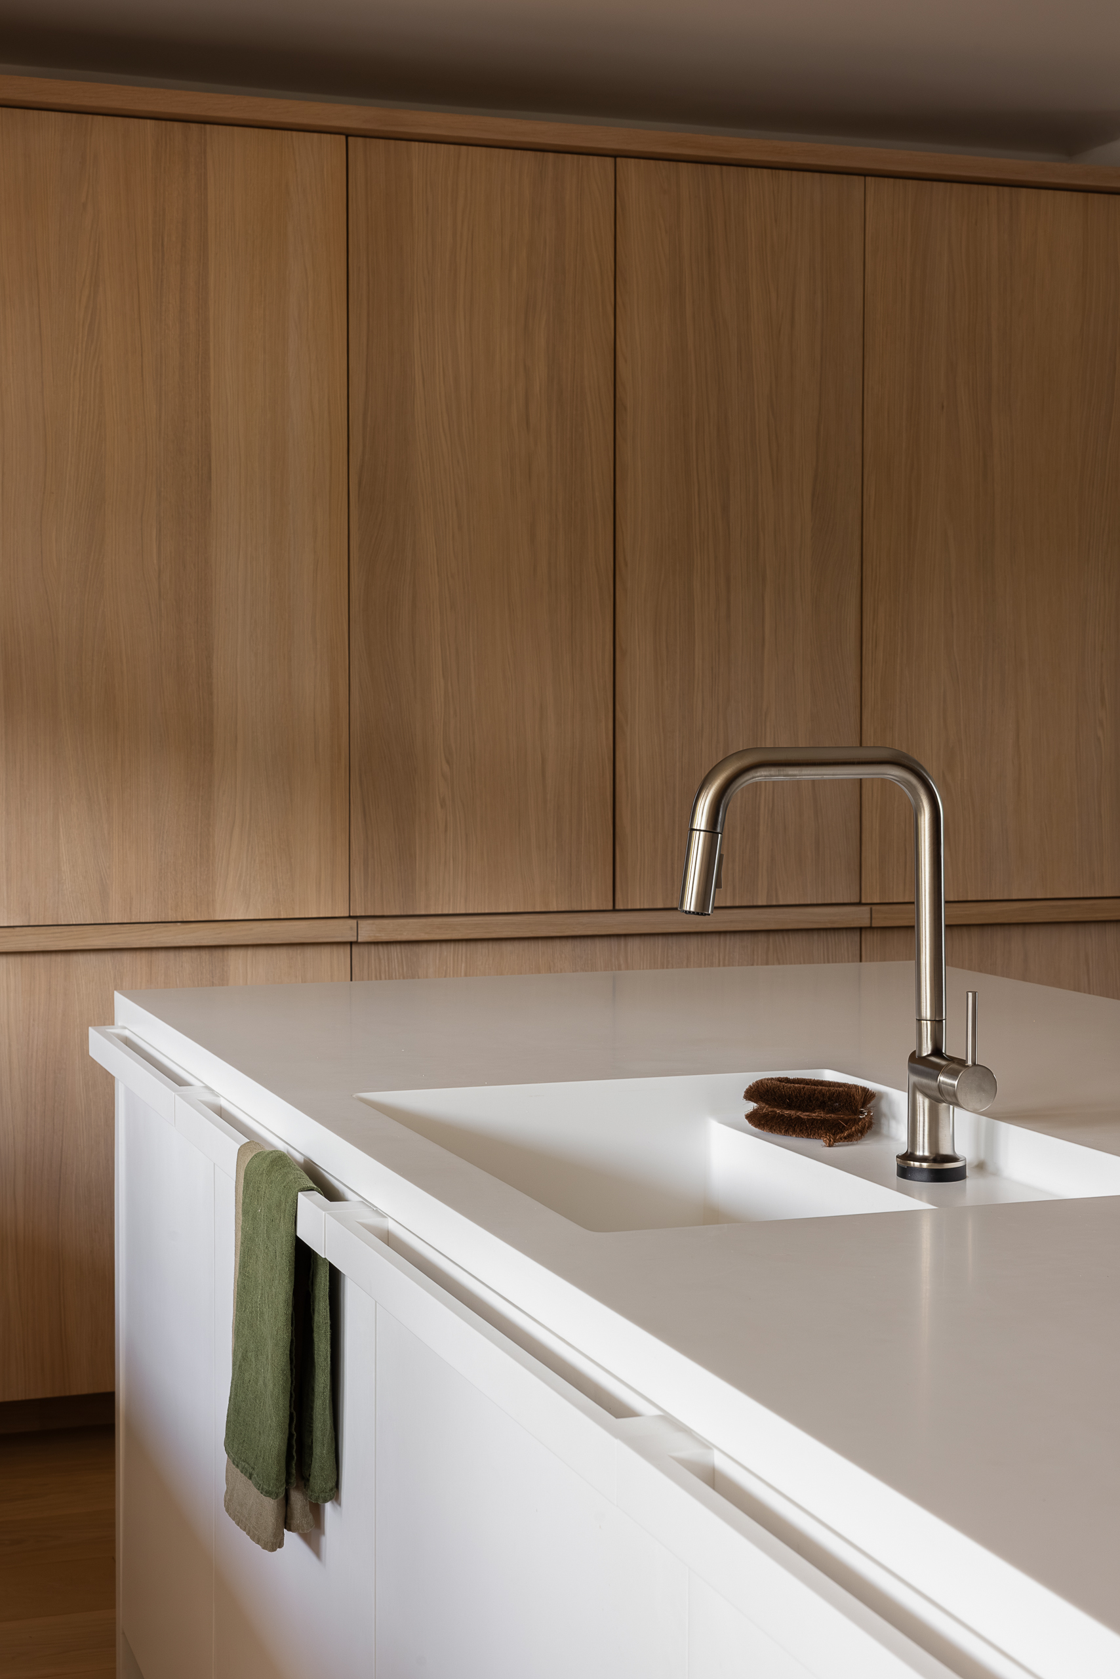
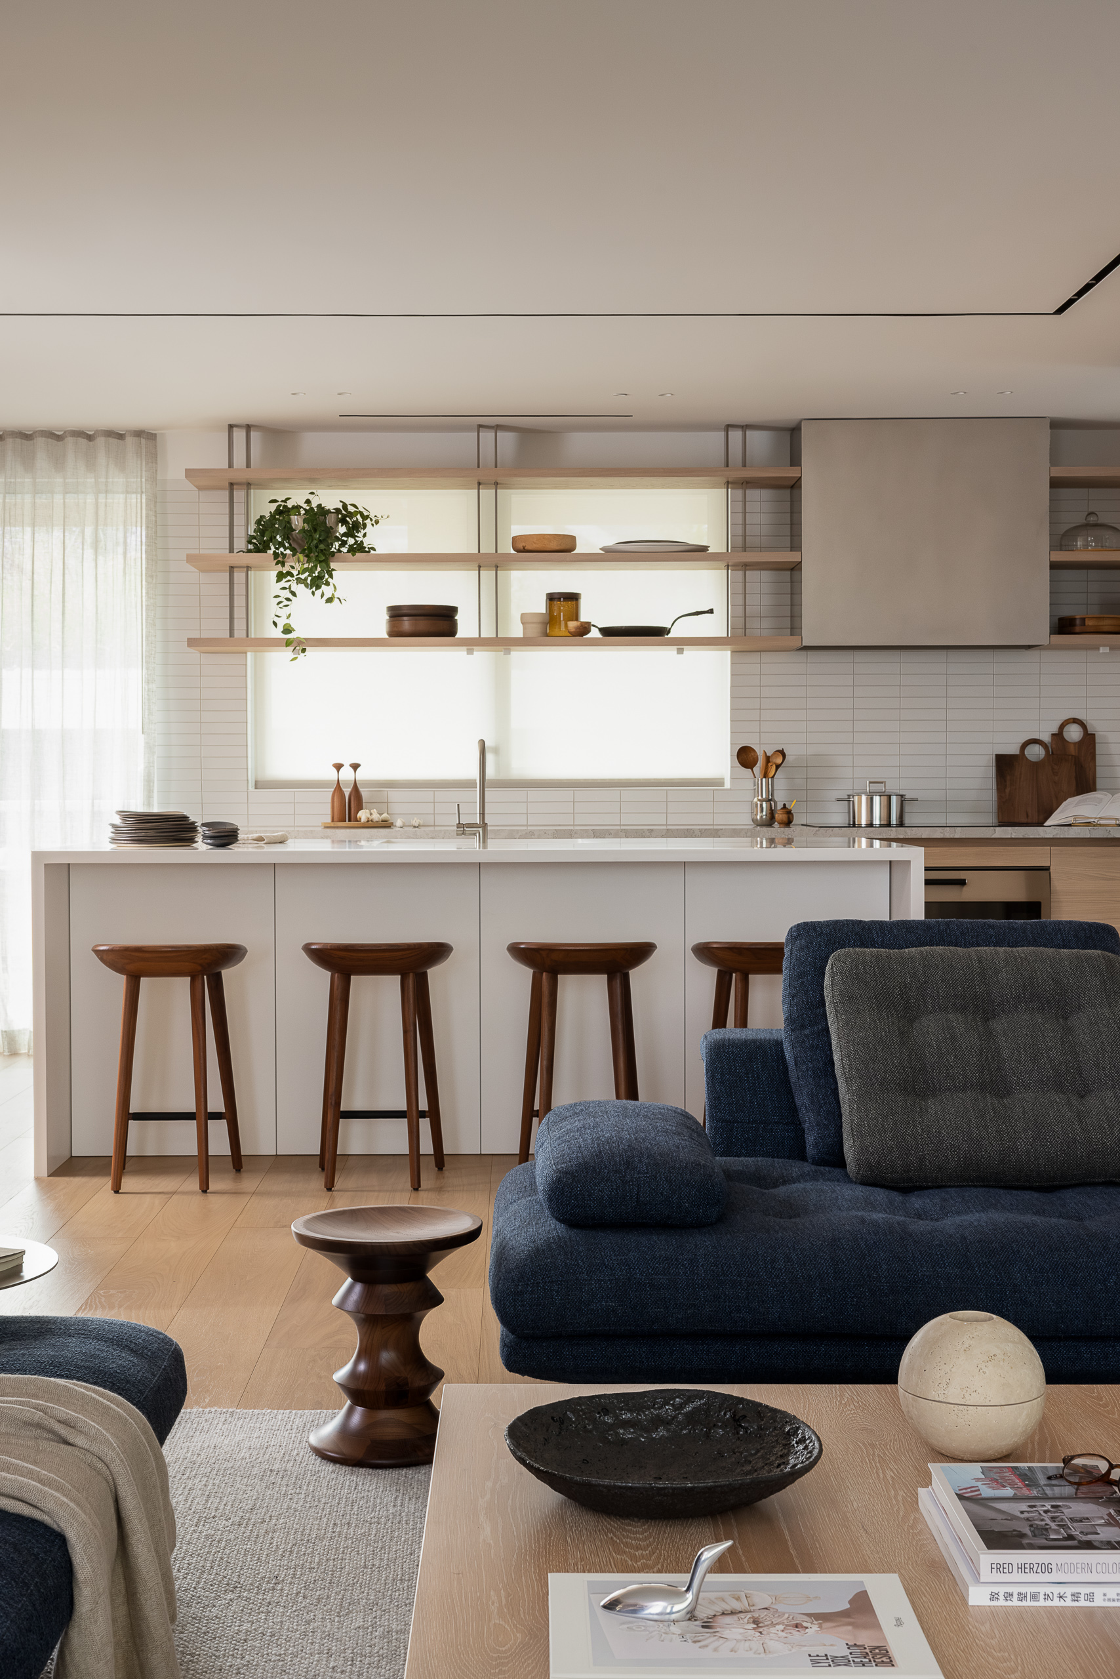
The Corian island integrates the sink, recessed faucet ledge and carved pulls, reducing visual joints while simplifying everyday use.
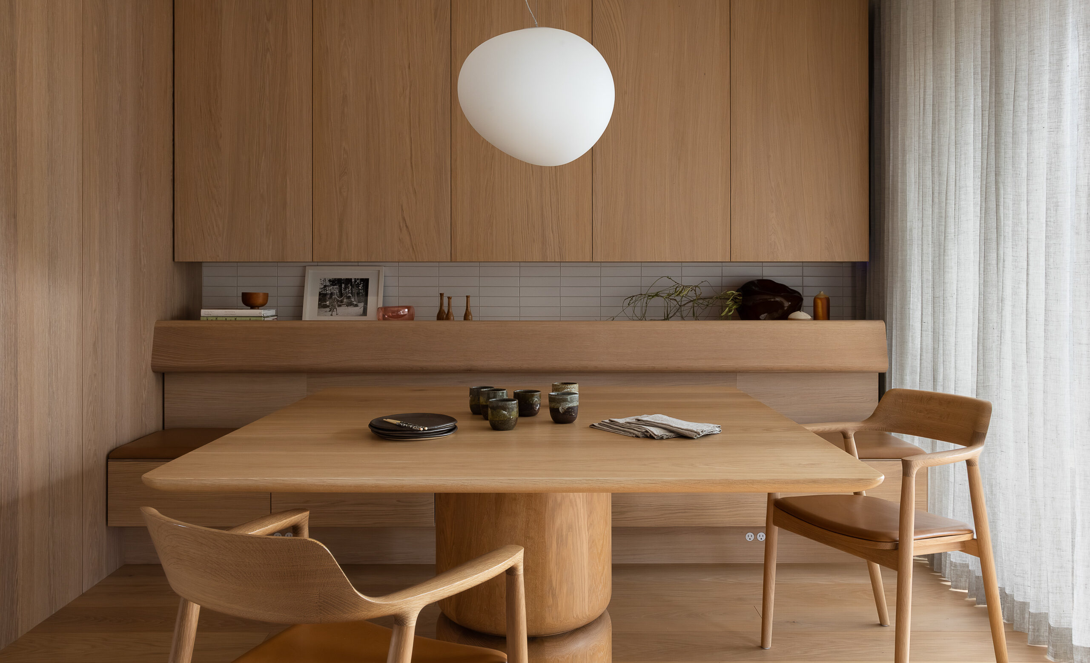
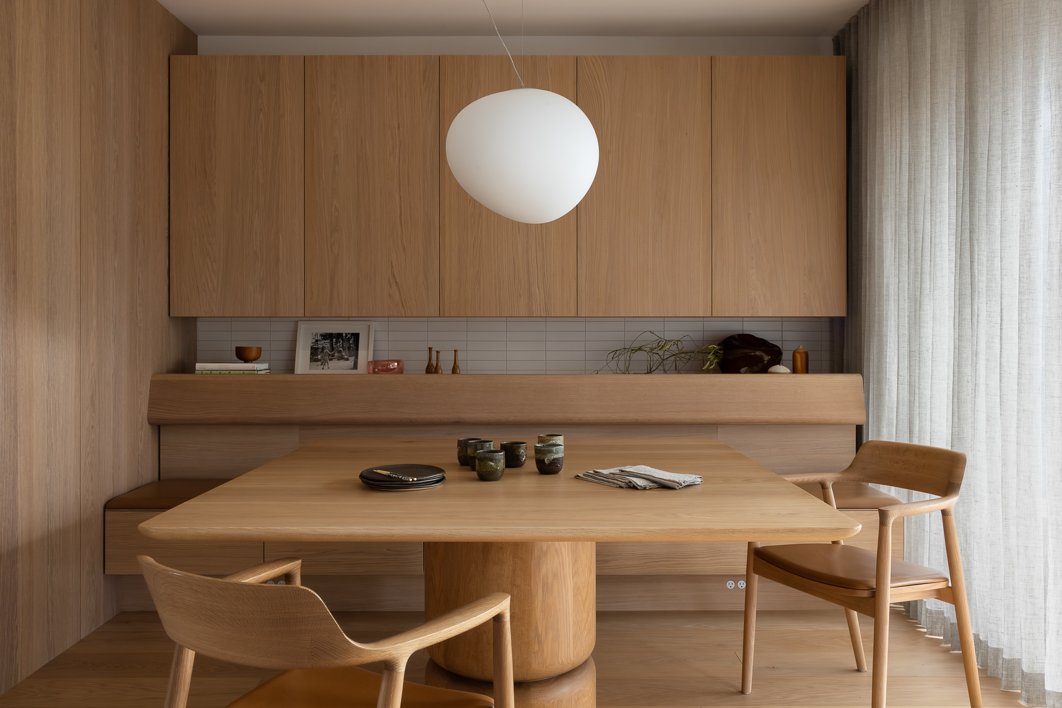
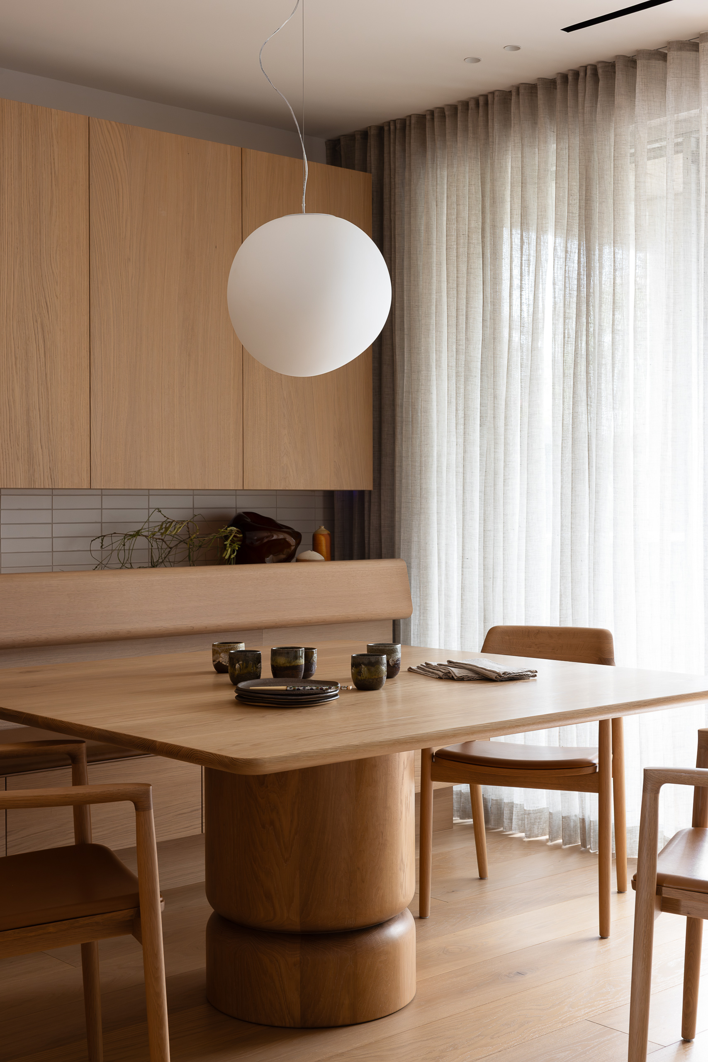
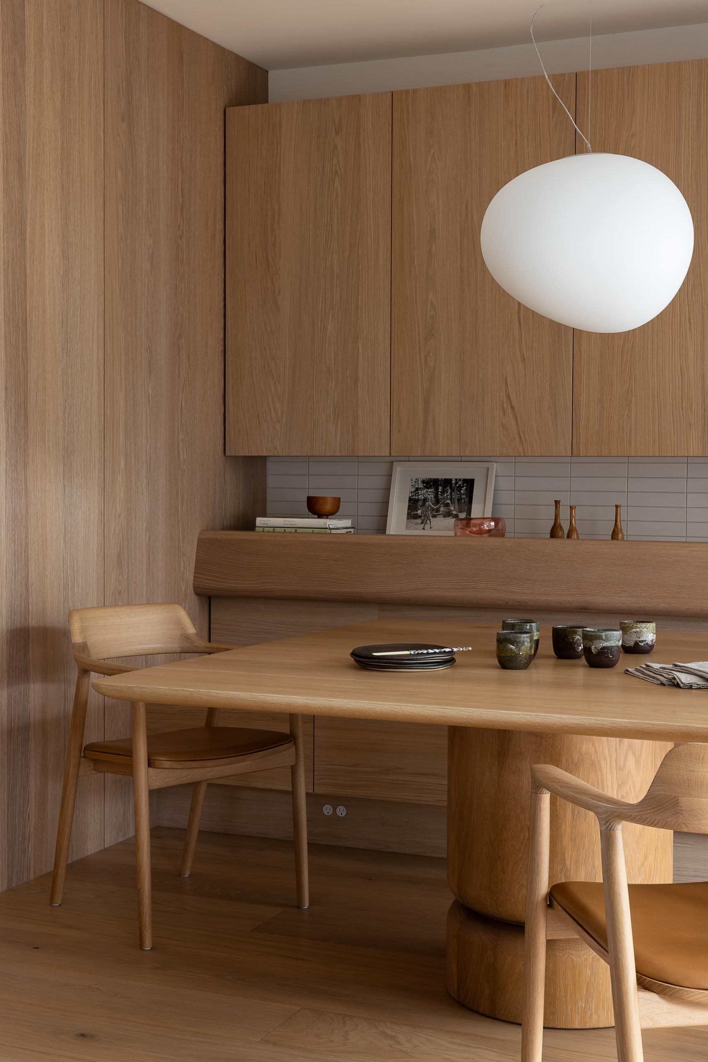
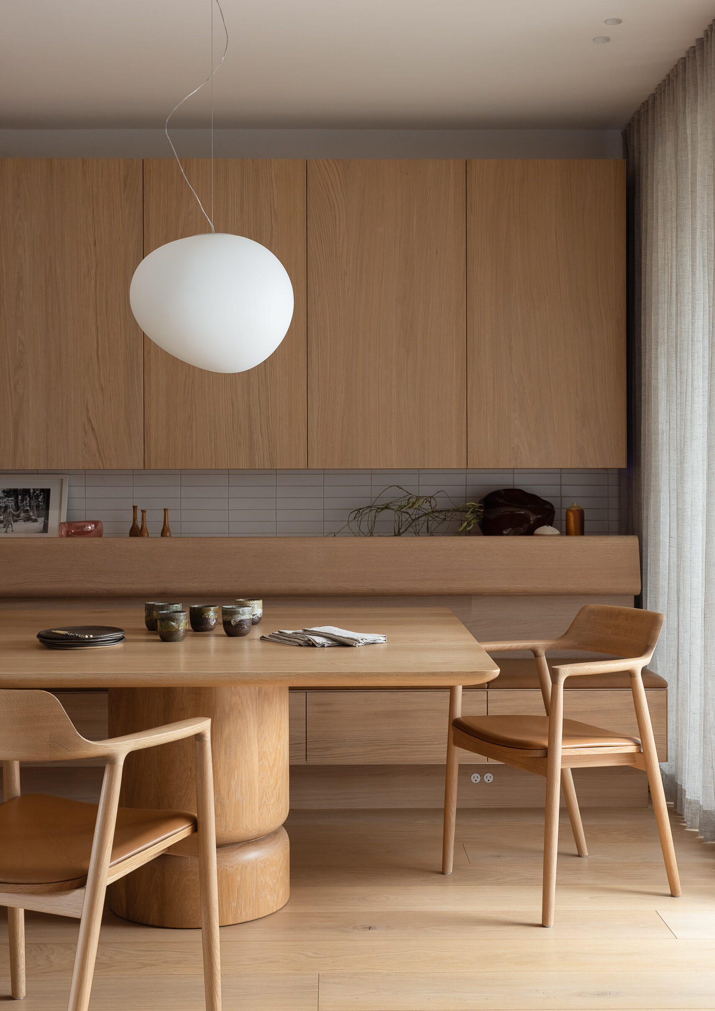
The custom oak pedestal dining table allows ample open space below for extra Maruni Hiroshima chairs.
The heavily weighted pedestal allows the table to be leaned against without tipping.
A custom banquette with storage above and below has a ledge for the family to easily add personal items that change over time.
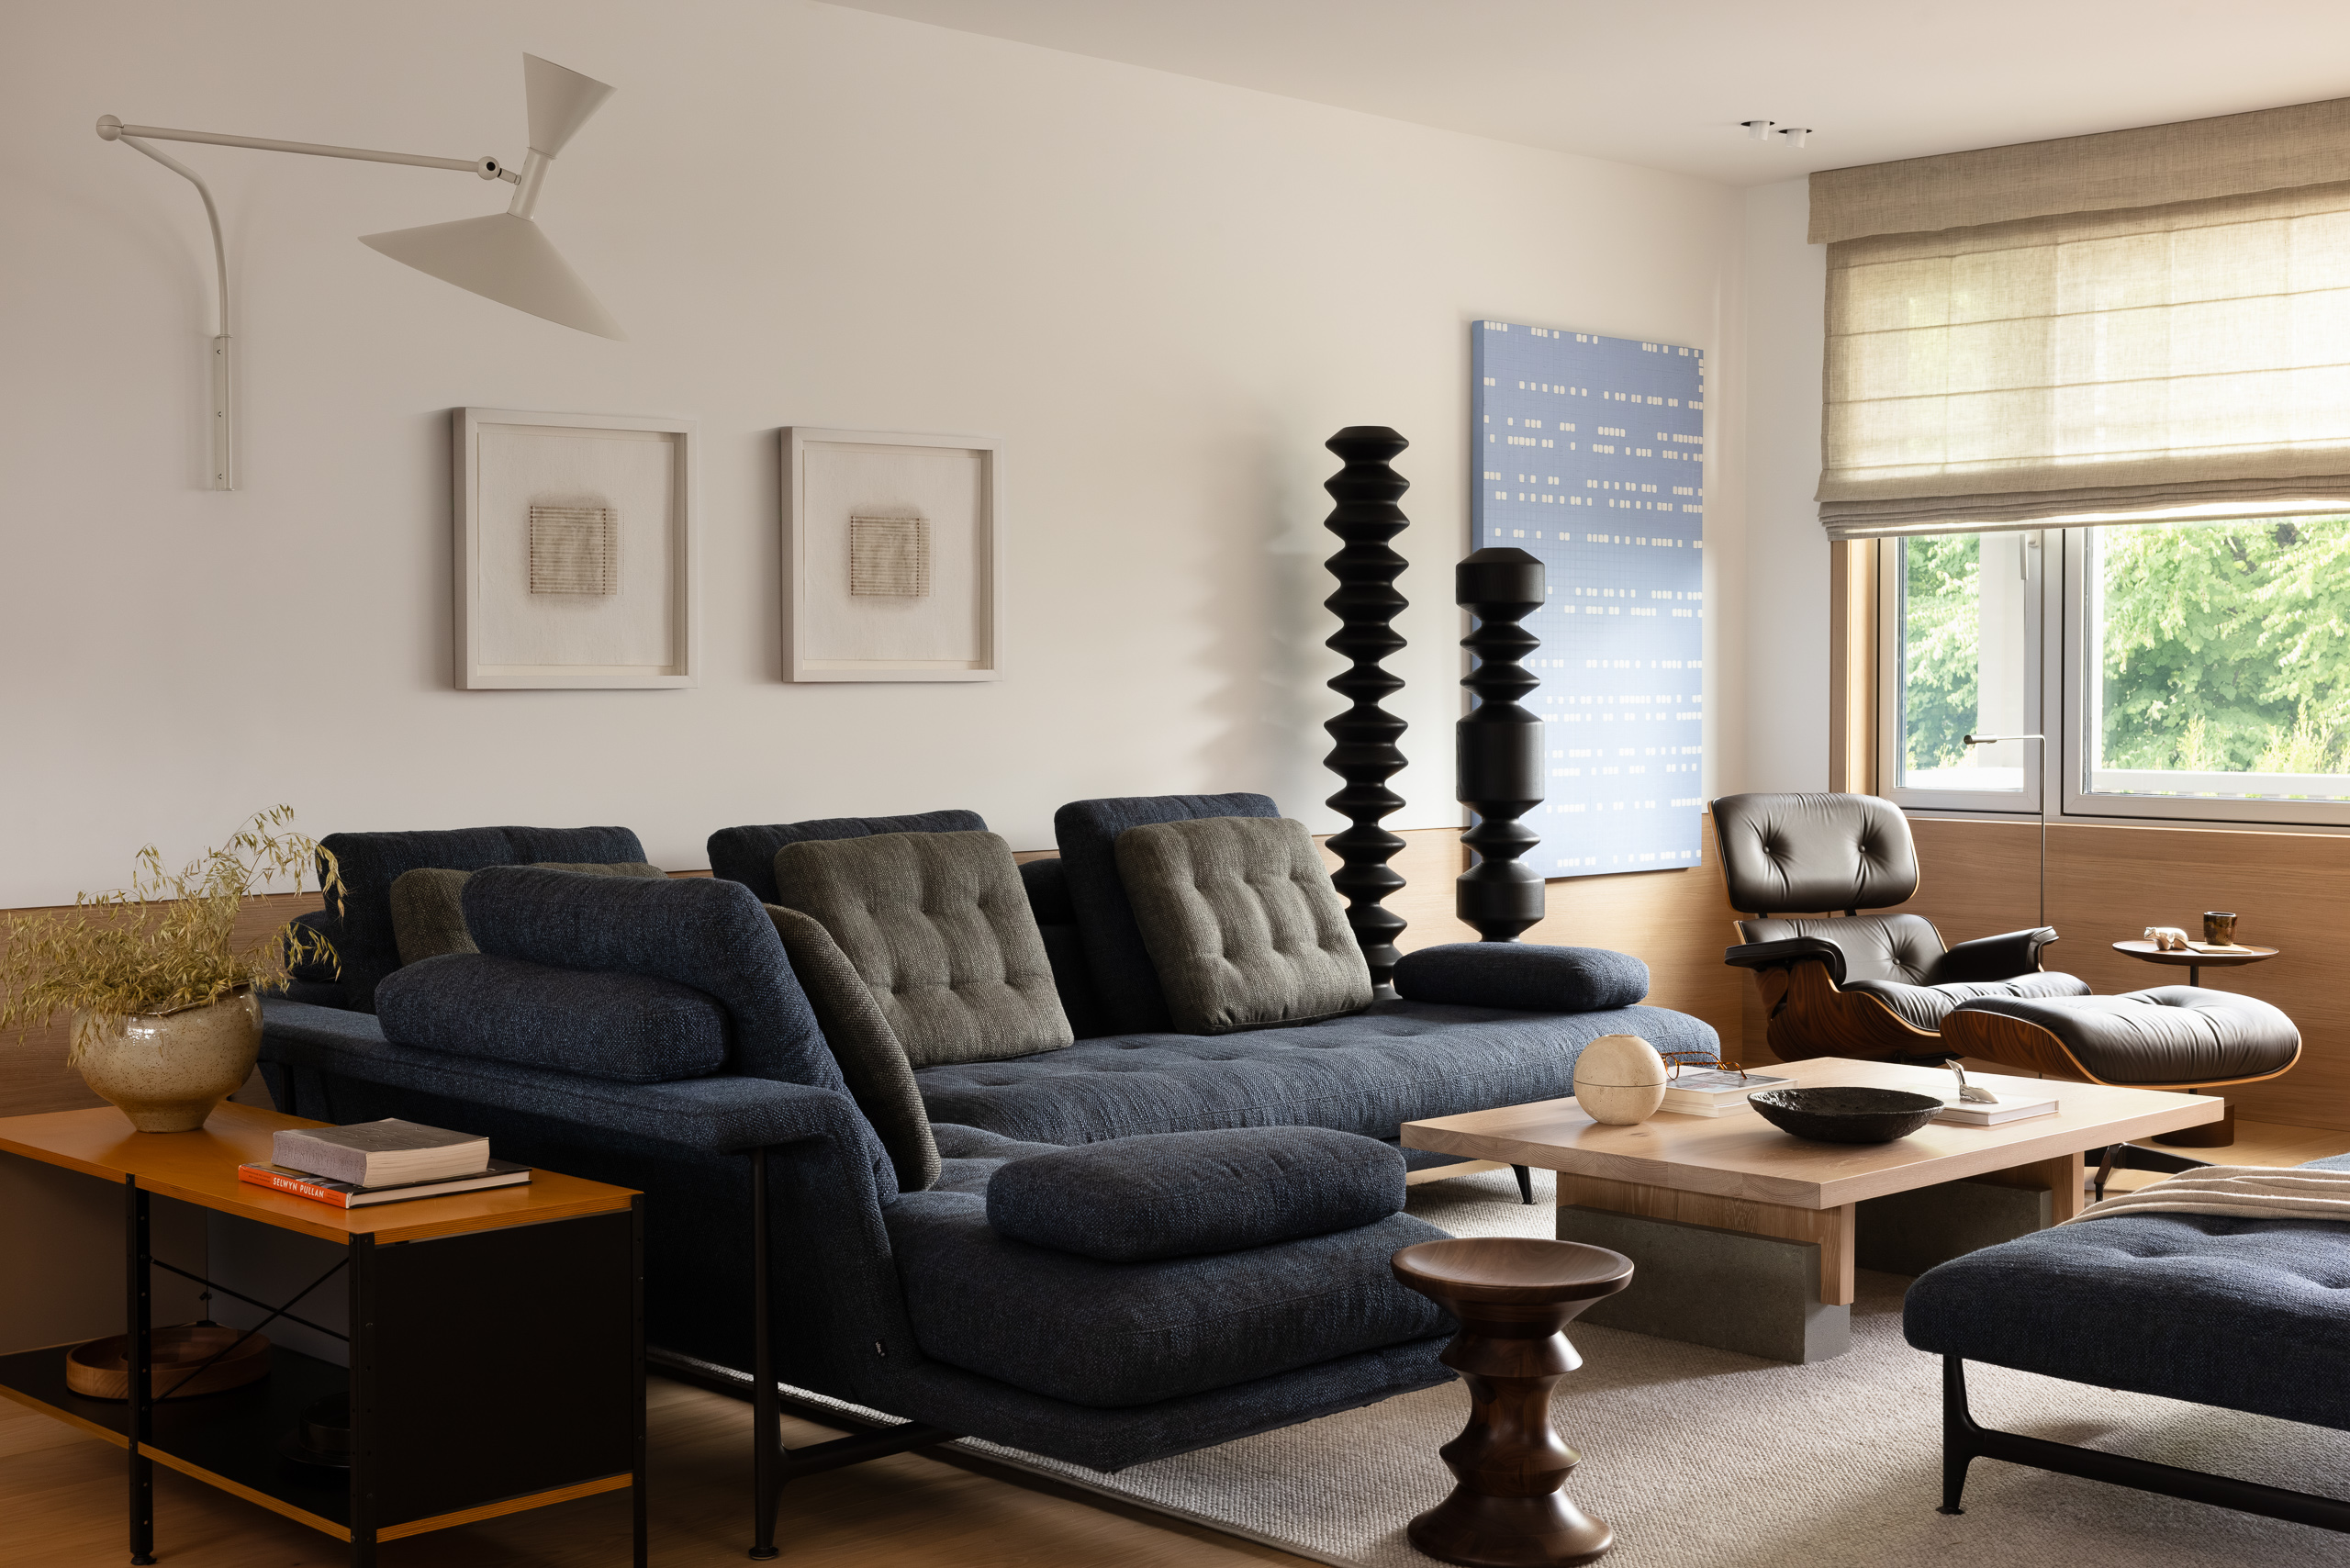
“Good design isn’t about creating beautiful moments. It’s about making ordinary moments feel effortless.”
— Kelly Reynolds, Vancouver Sun
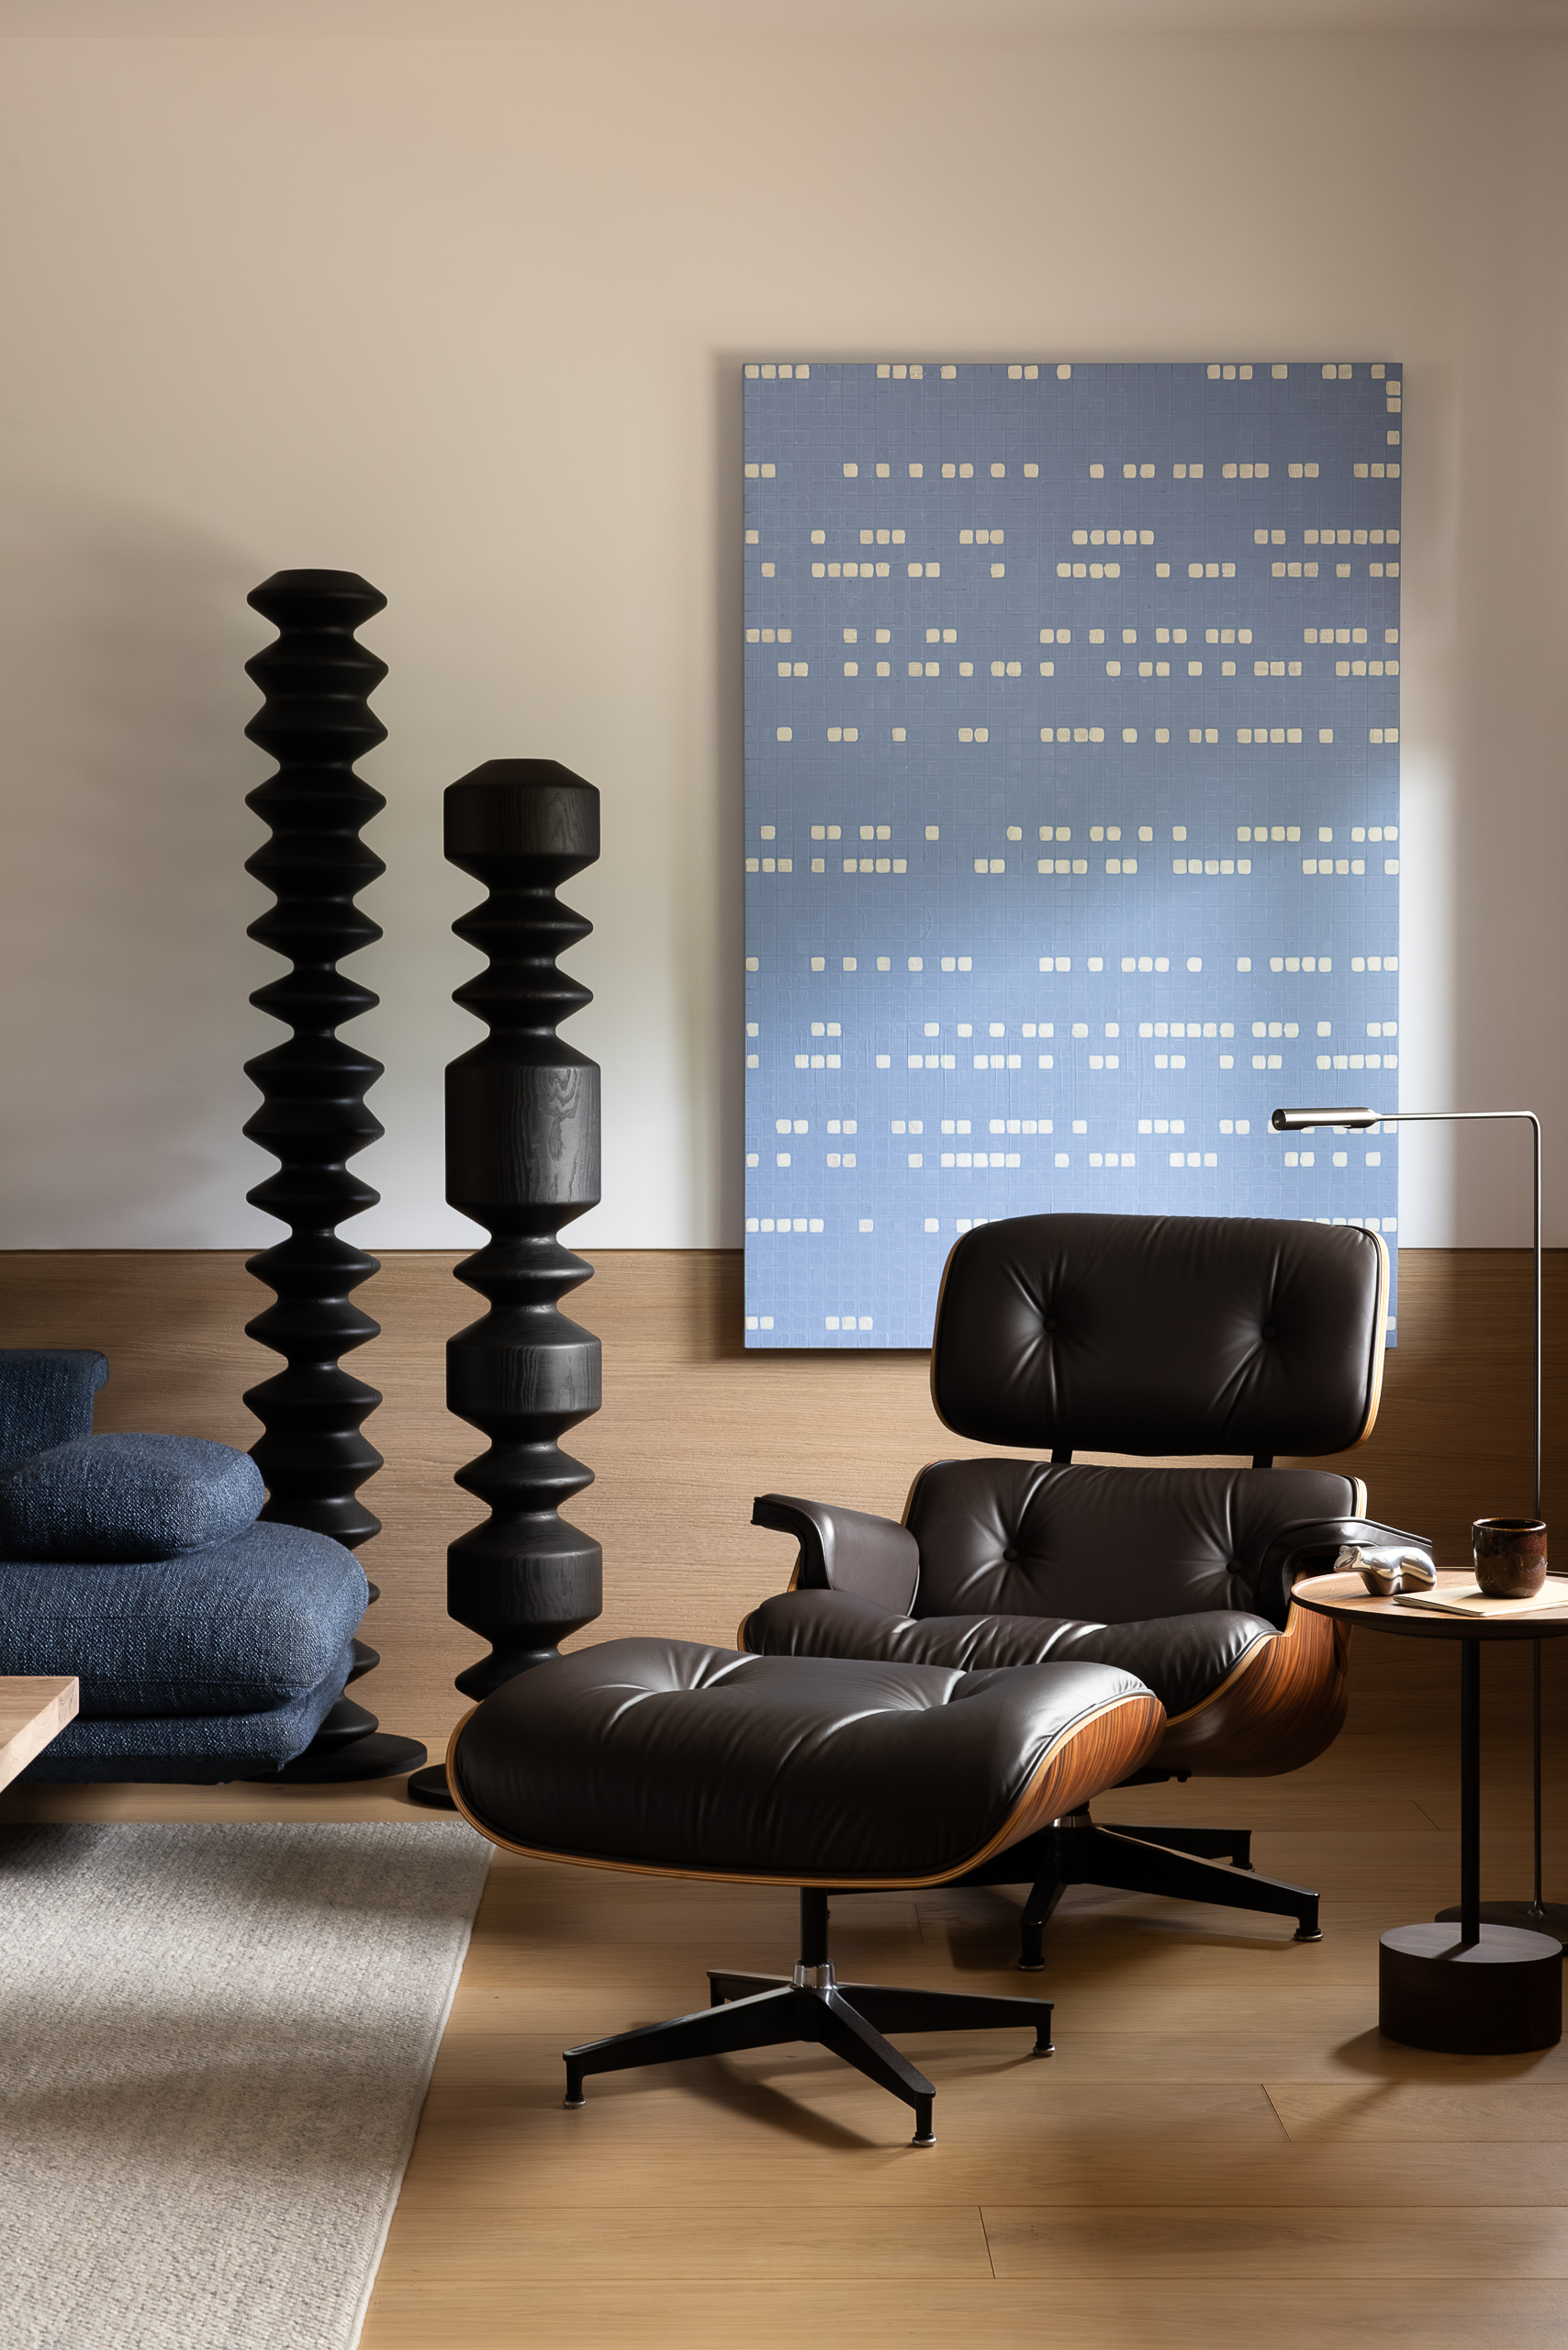
Oak wainscotting references historical craftsman detailing and wraps the room in warmth.
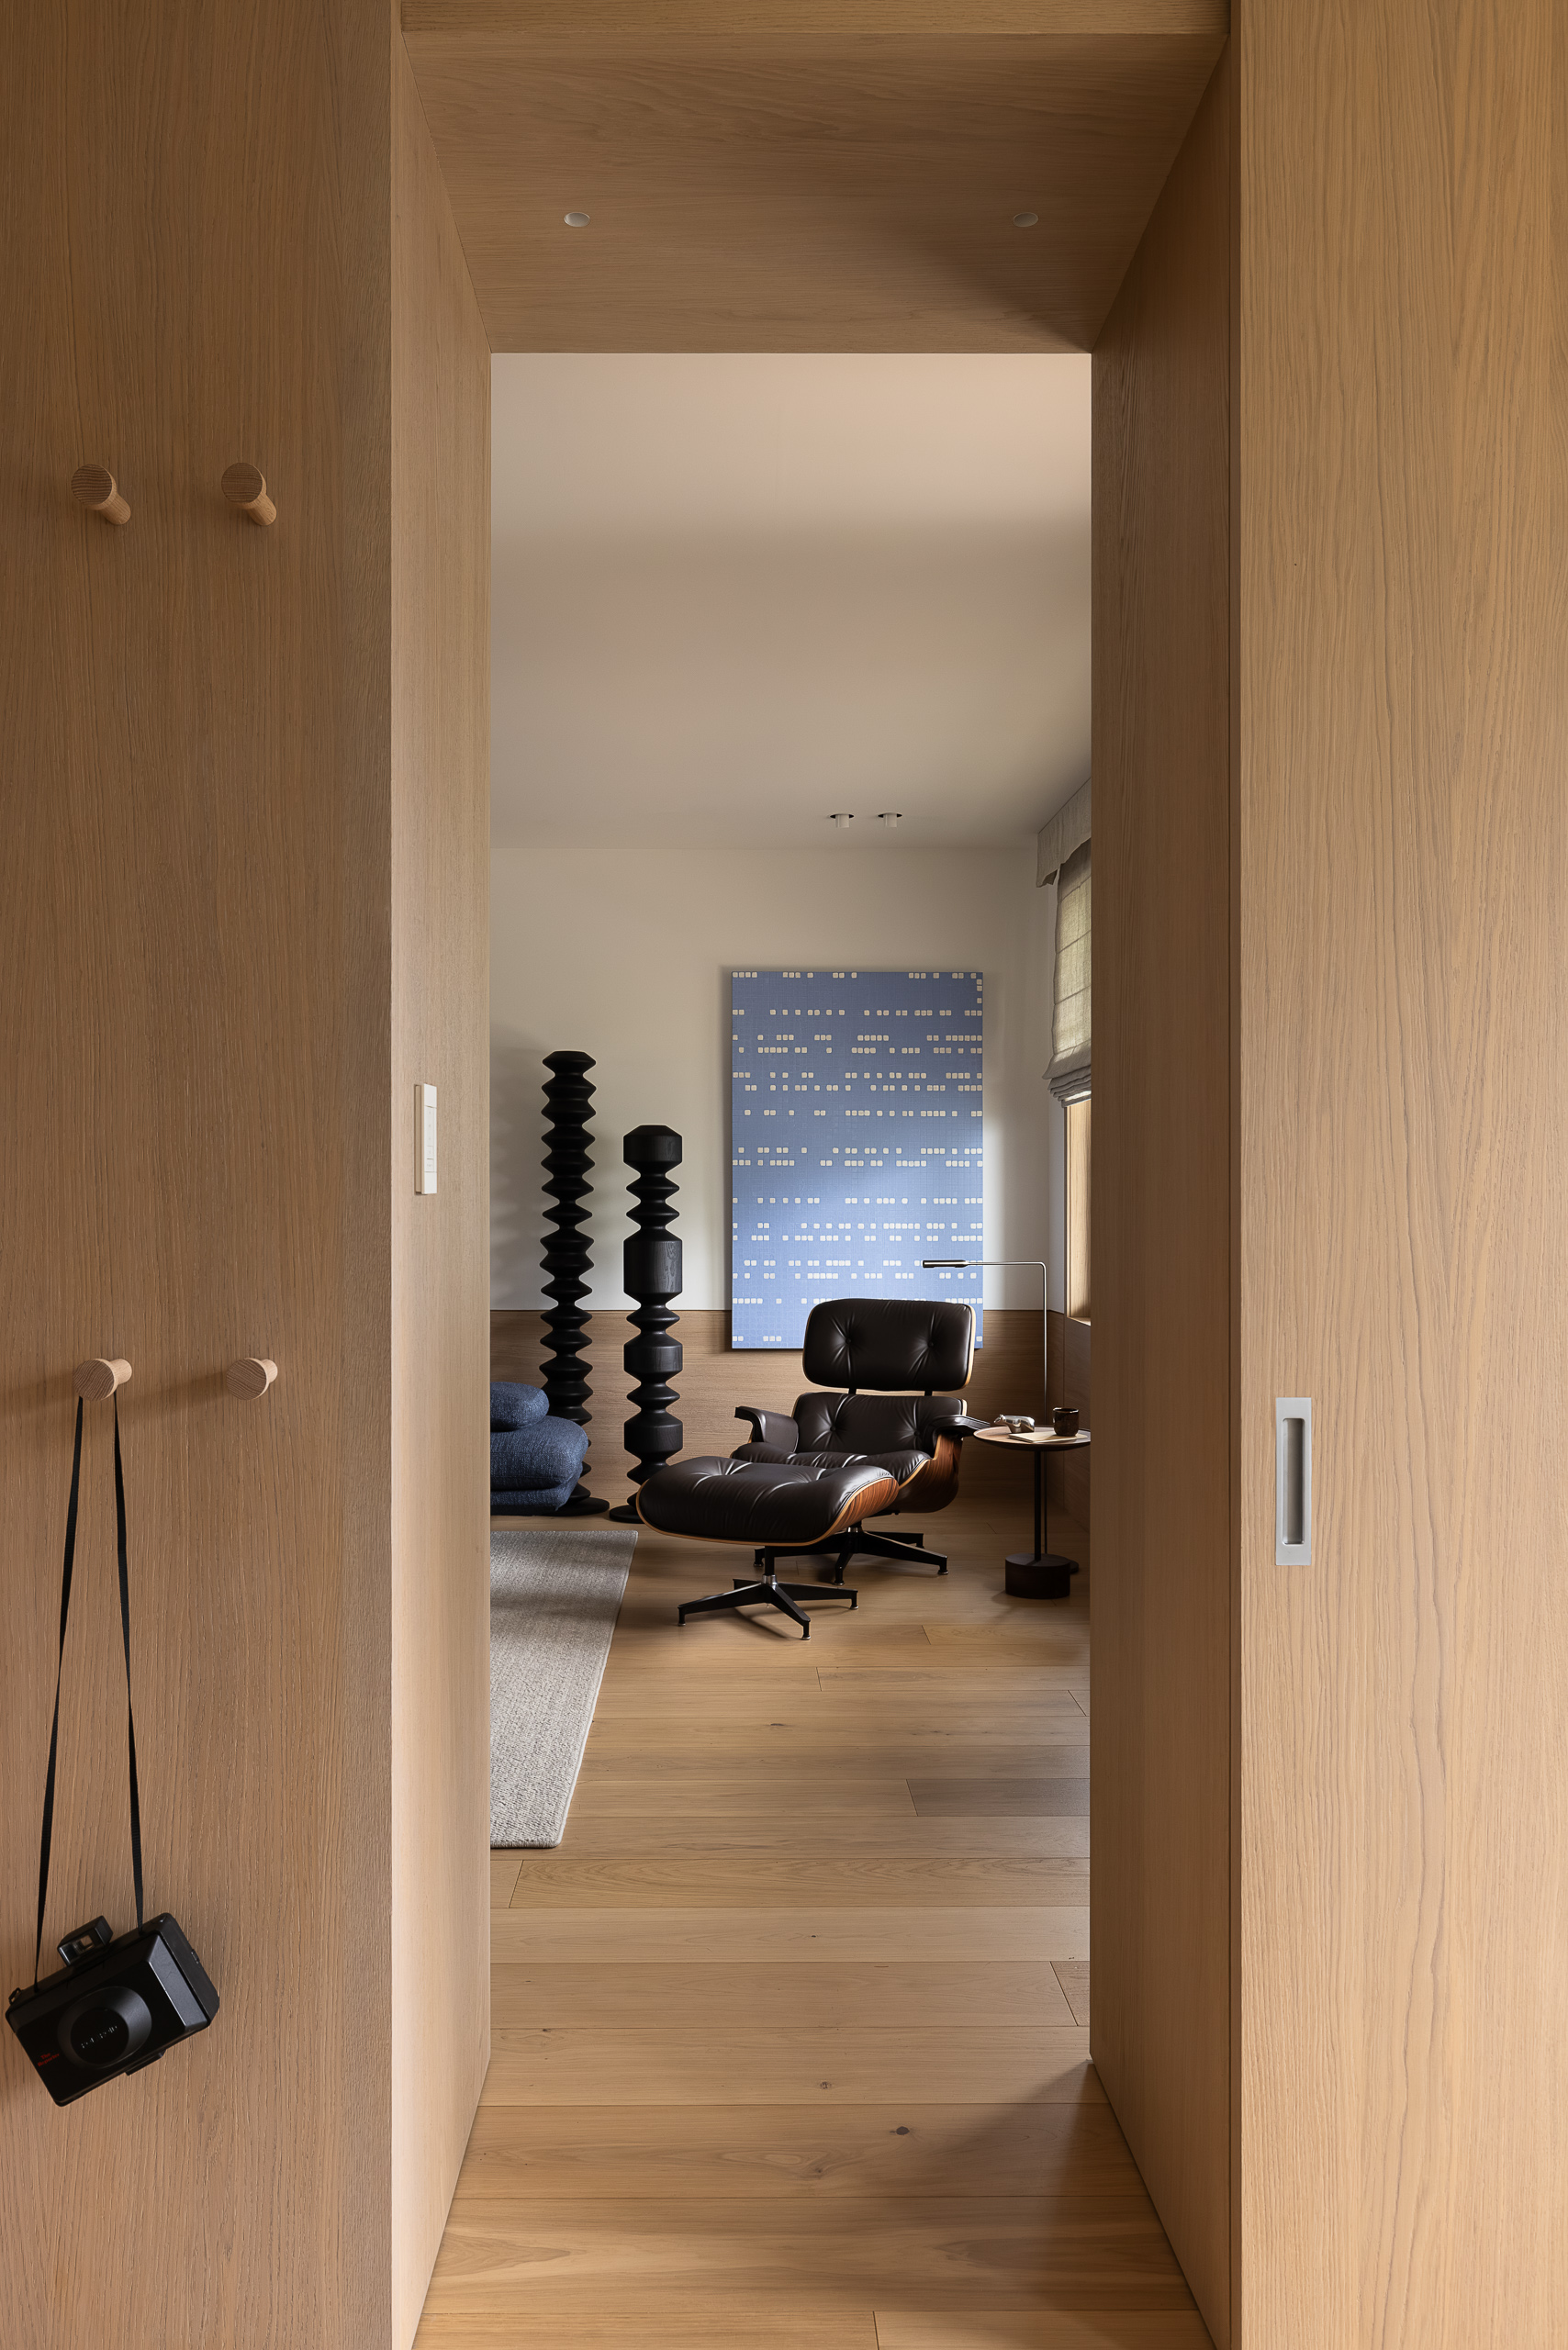
A classic Eames Lounger nods to the clean mid-century modern approach to the wainscotting interpretation.
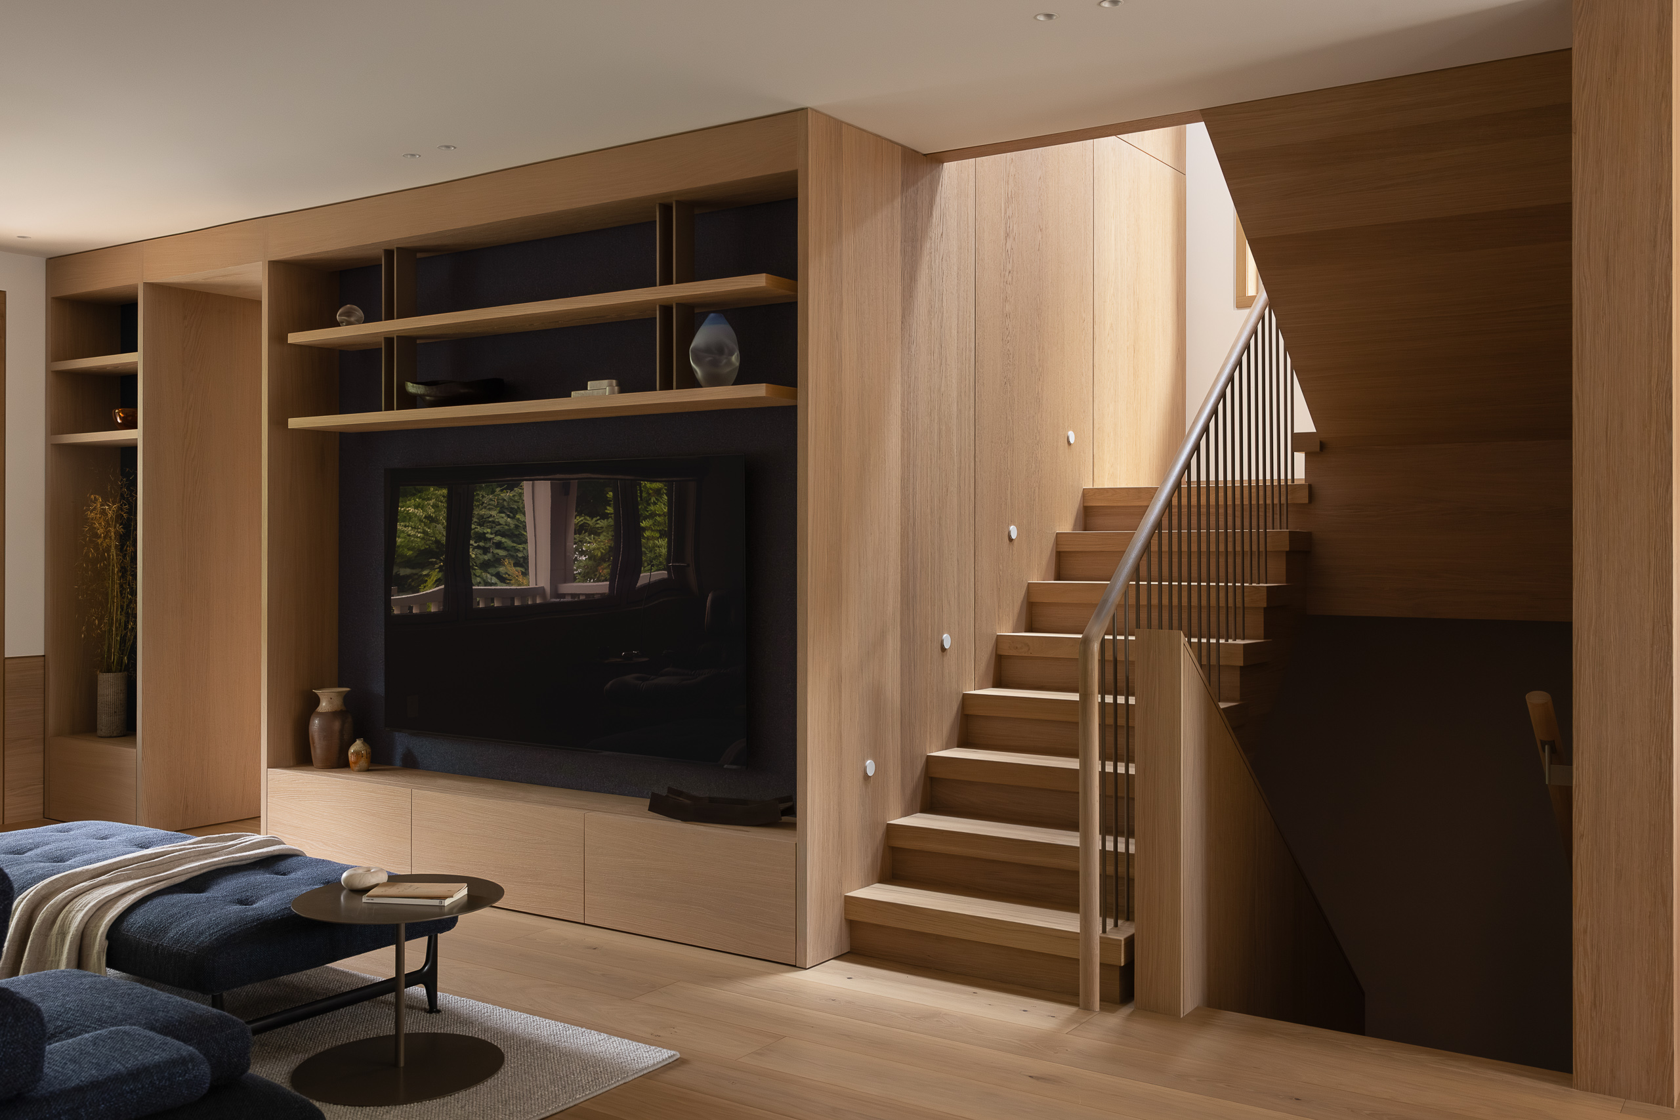
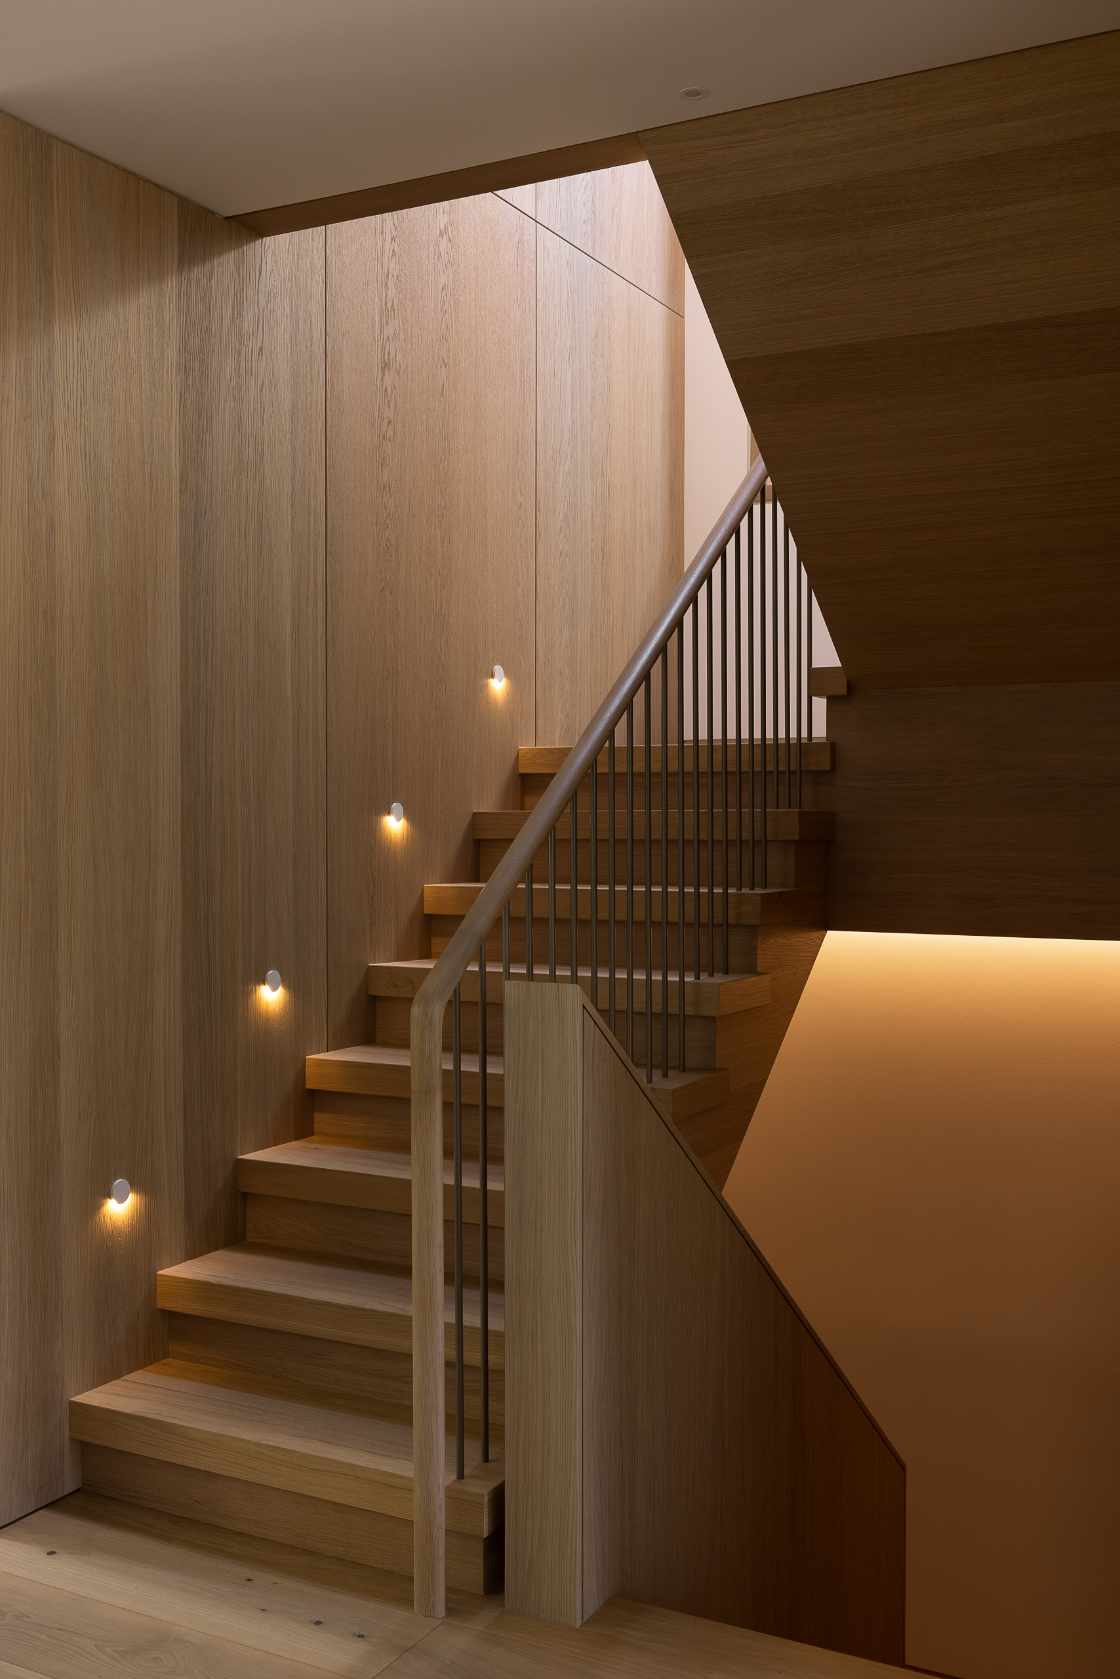
A combination of solid wood and metal picket stair guards meet at the main level.
The opacity of the metal pickets allow light to pass from the upper landing window, and the solid oak guard to the lower level helps manage acoustics to the Media and Recreation Room below.
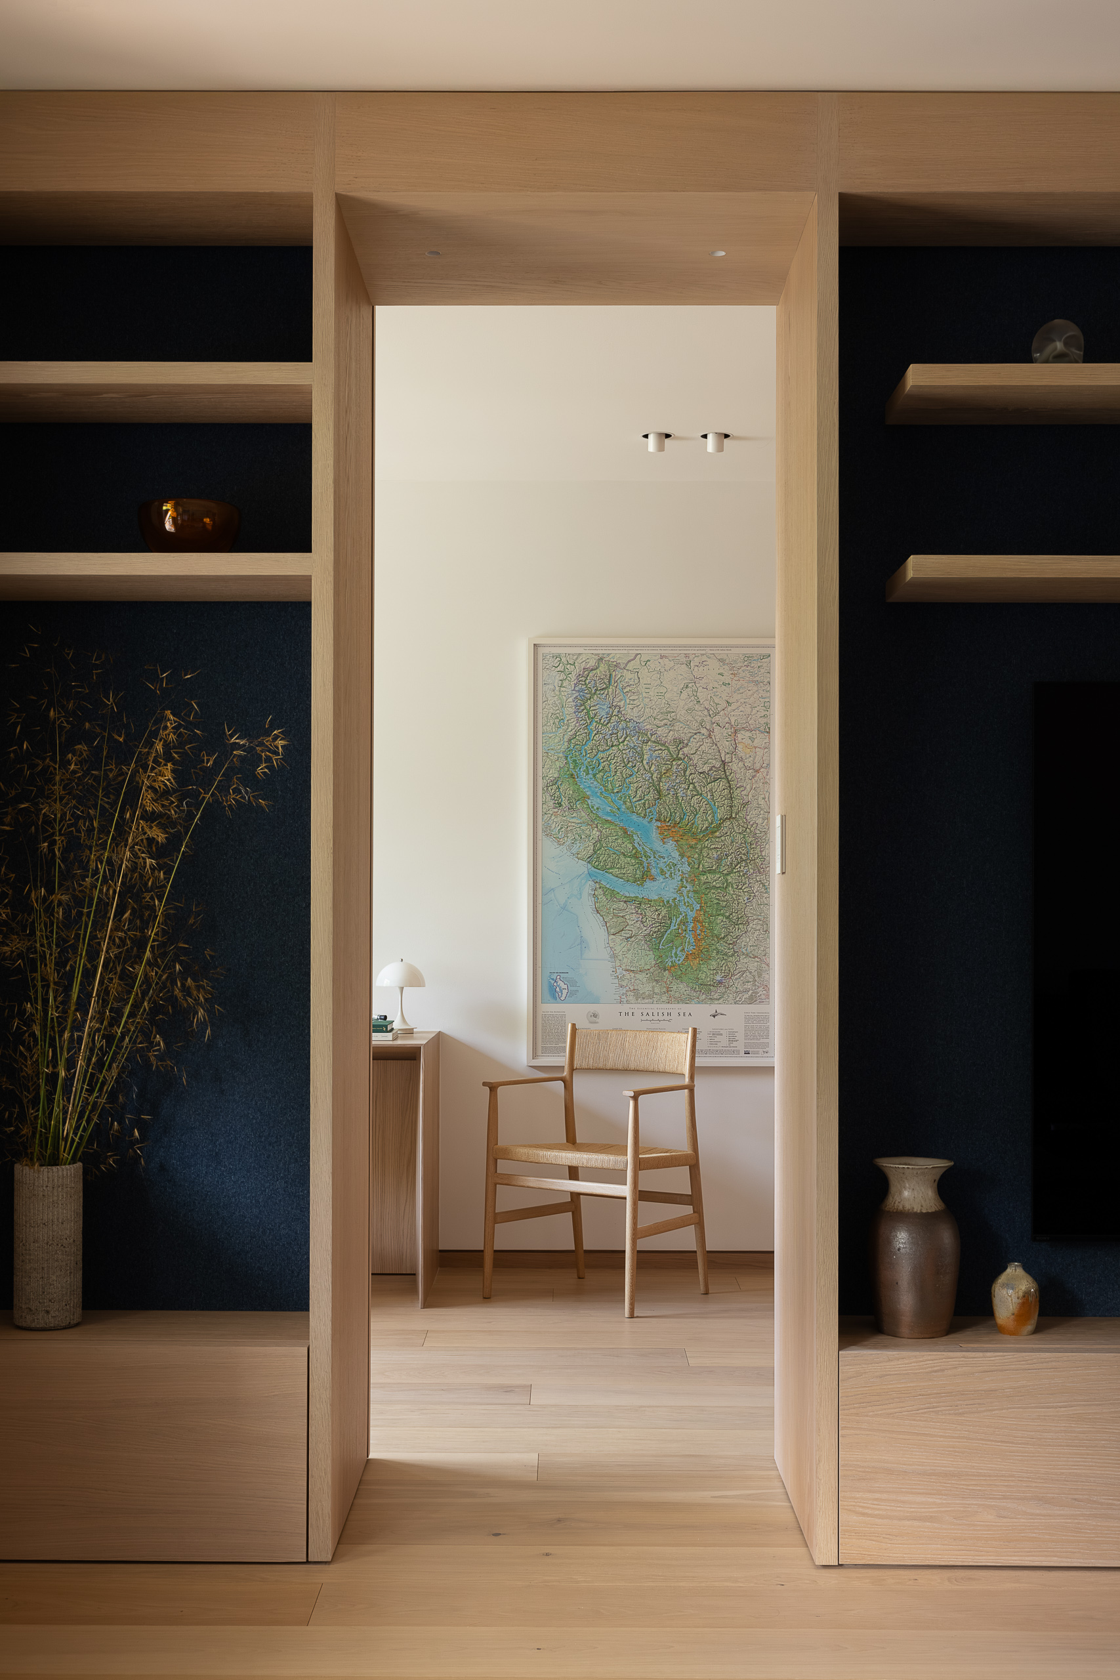
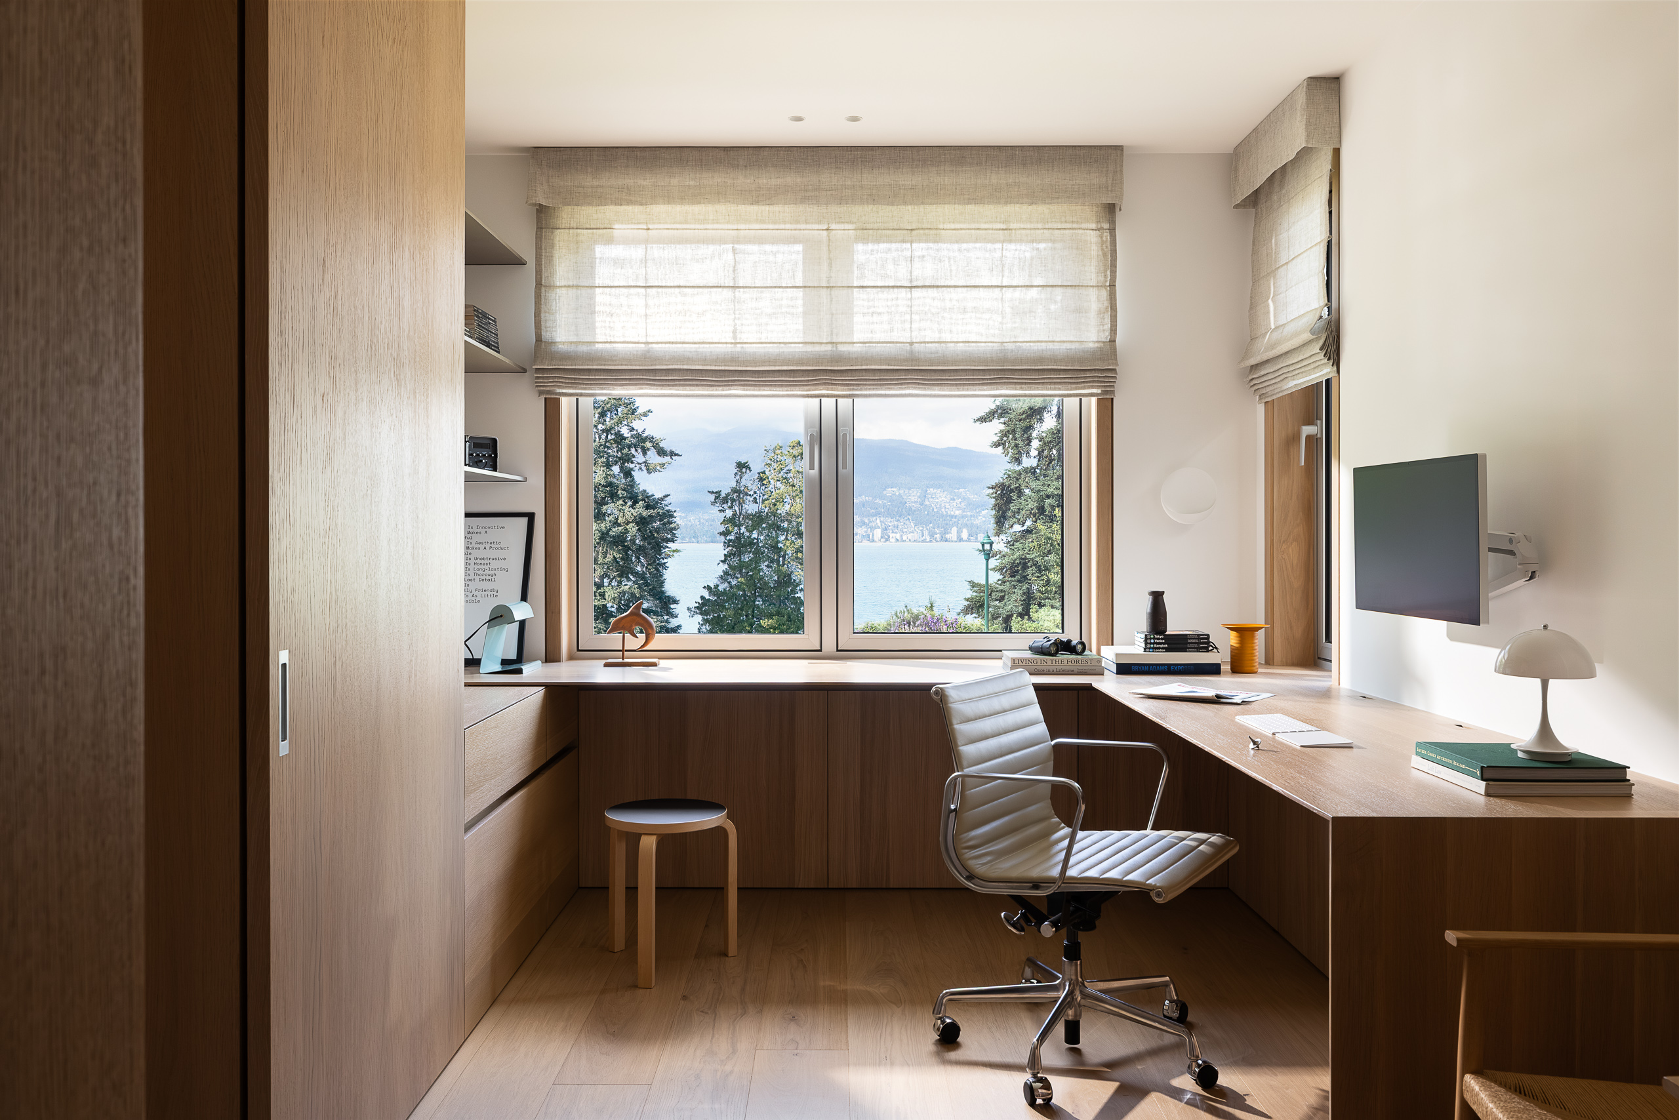
A custom L-shaped desk takes in mountain views and minimizes desk clutter with a wall mounted monitor.
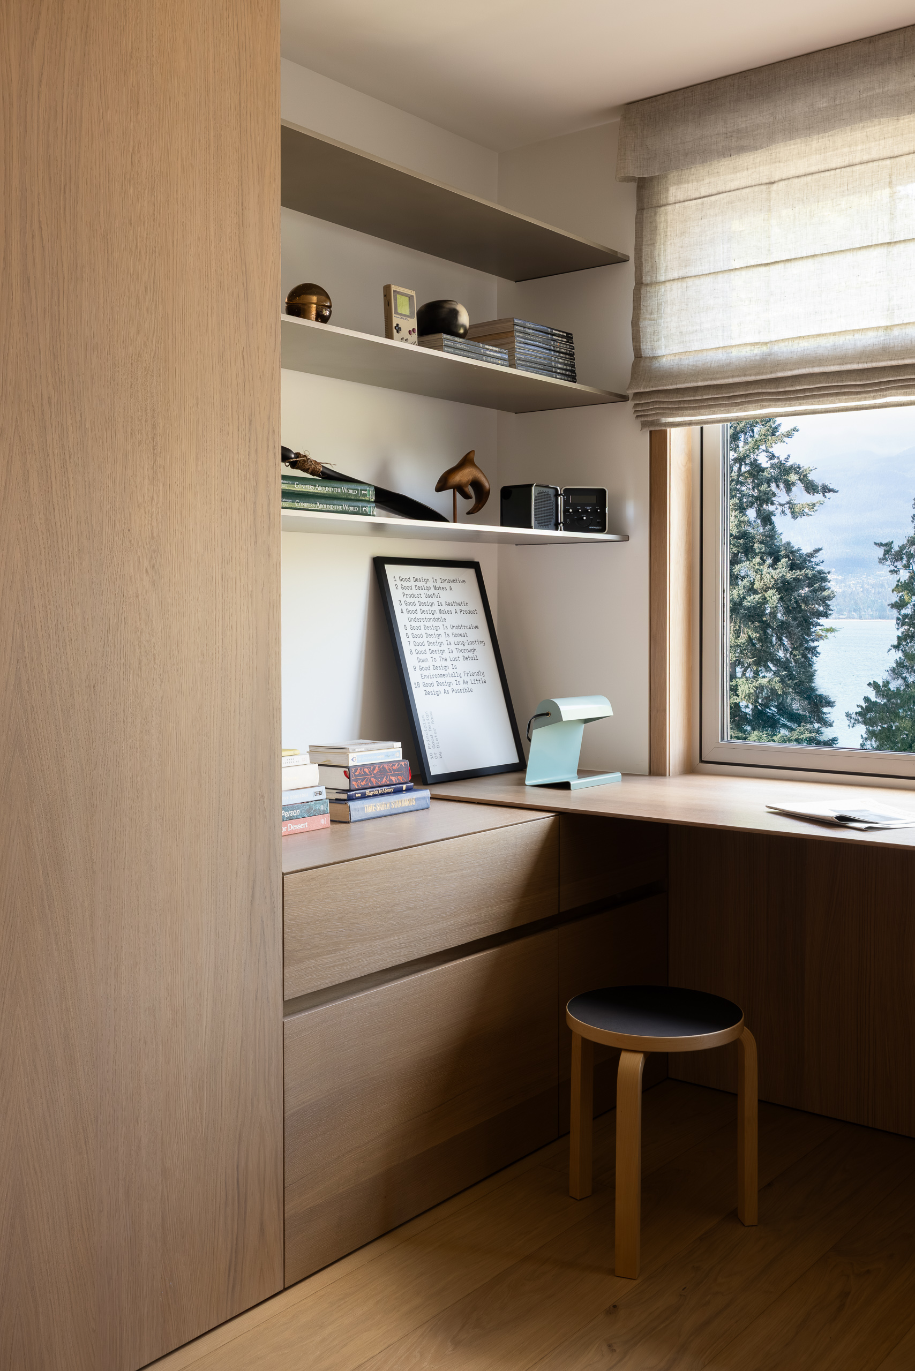
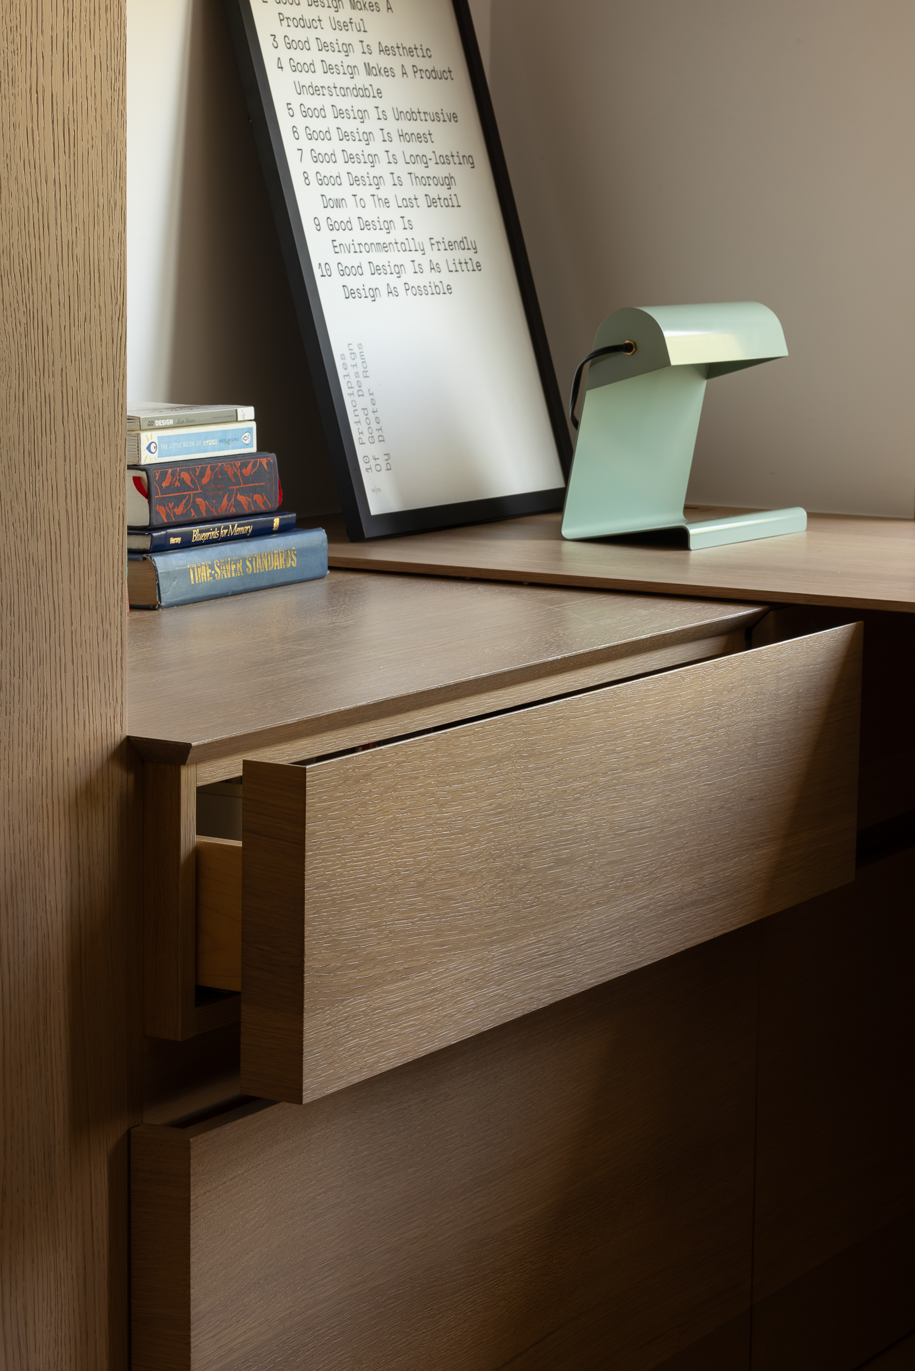
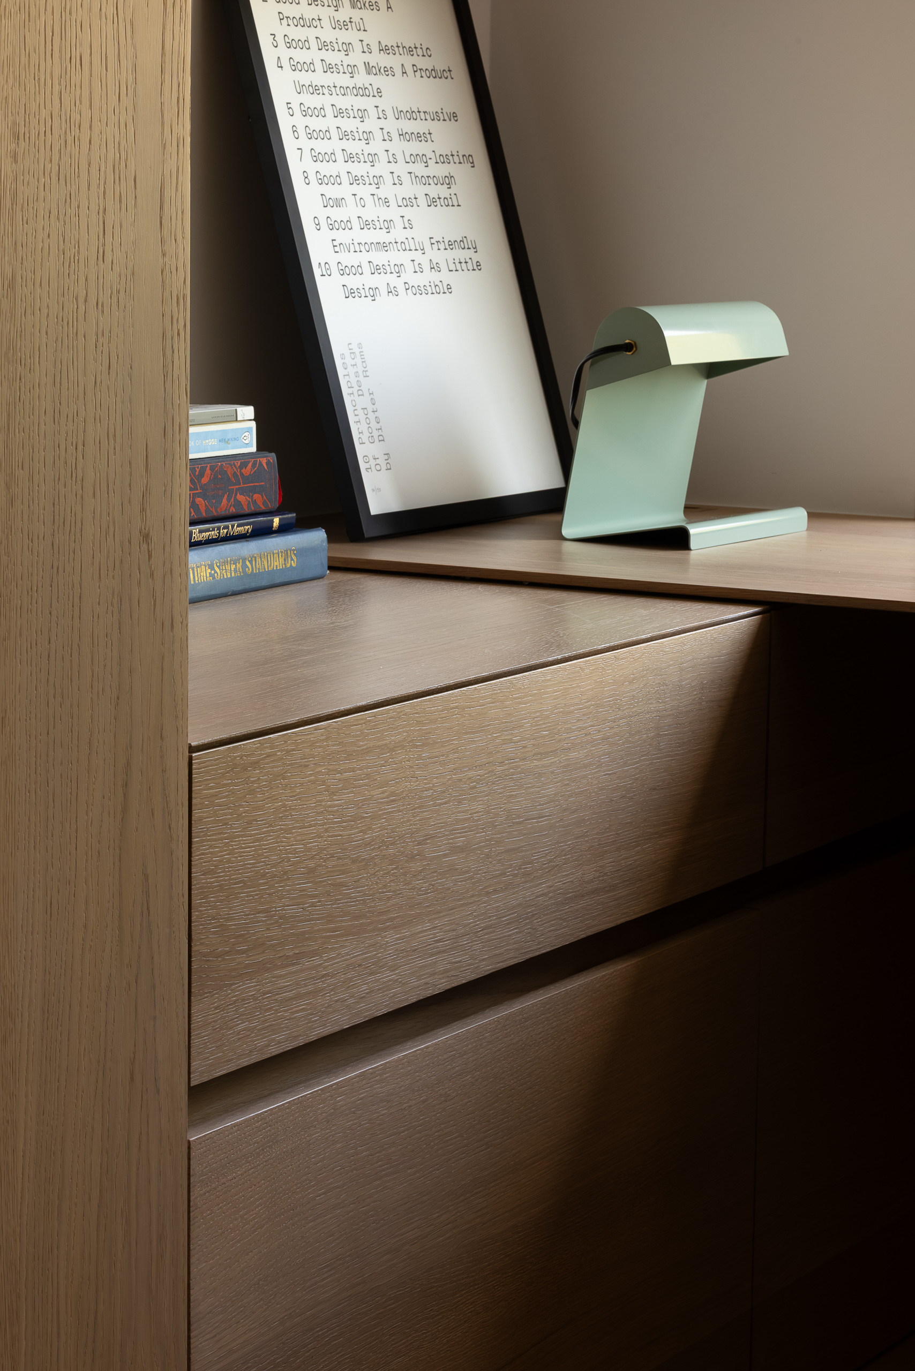
The thin profile of the solid oak desktop slips over a set of drawers and open shelving.
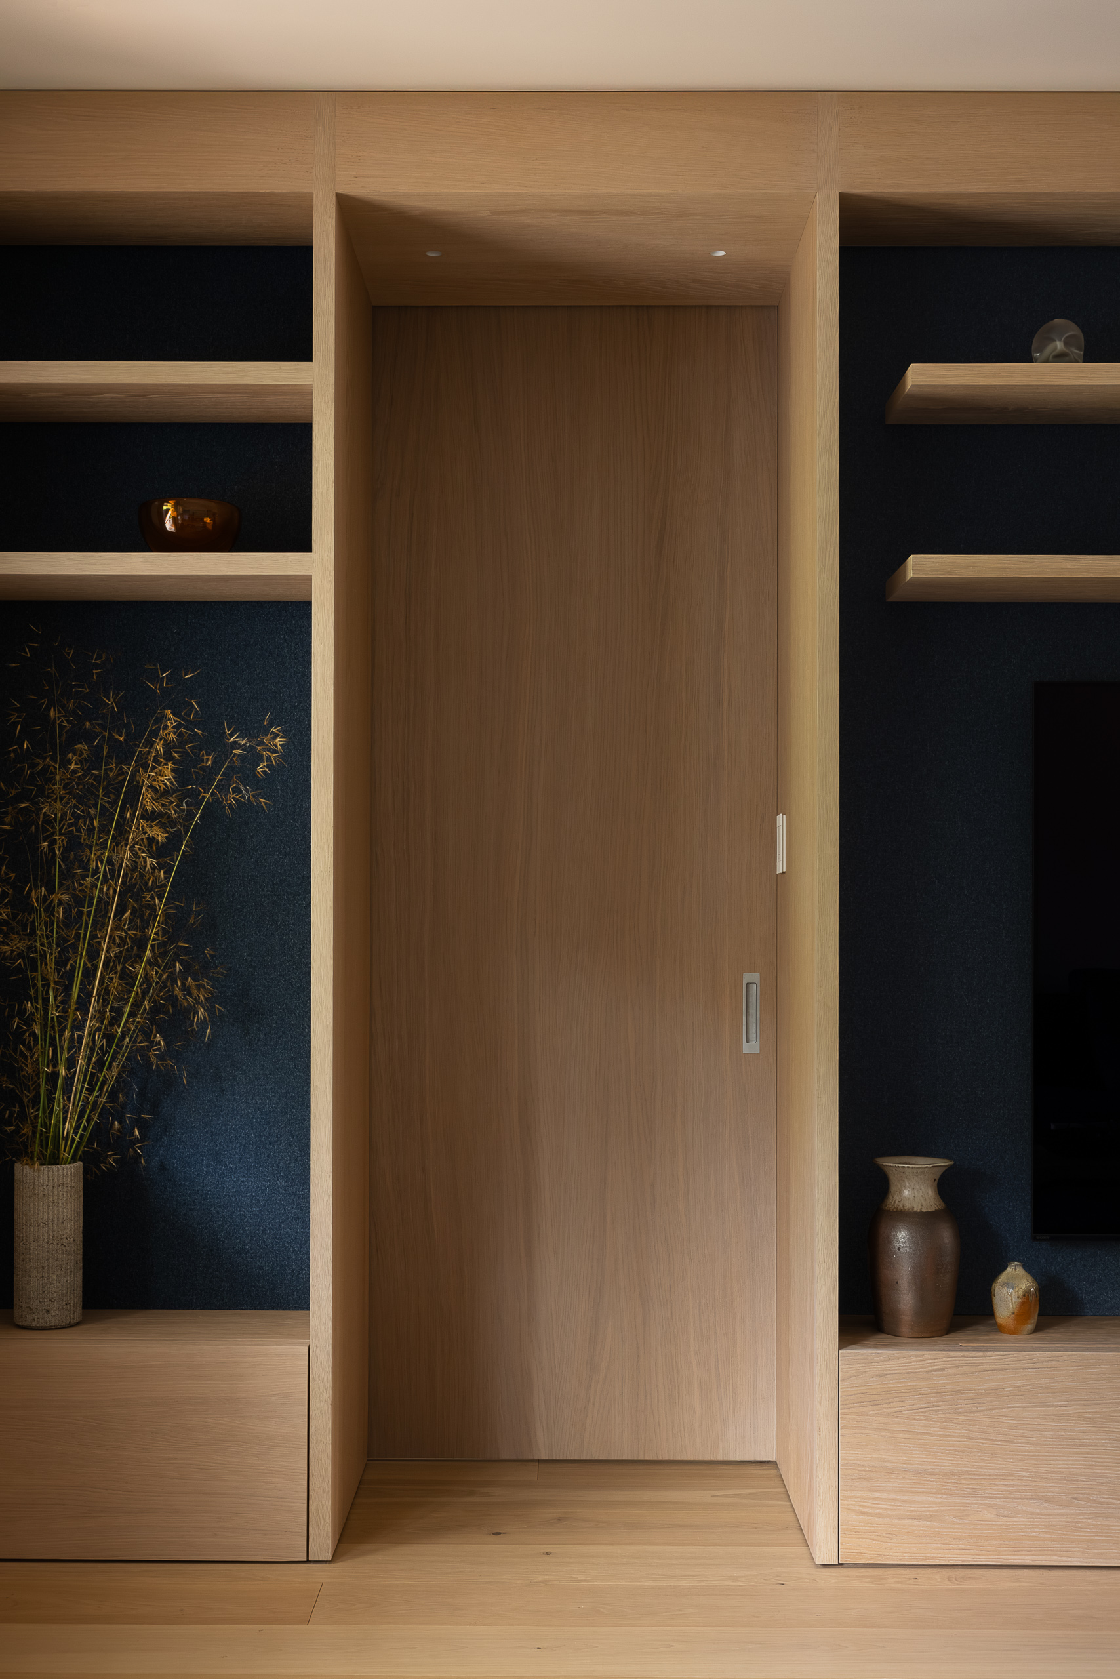
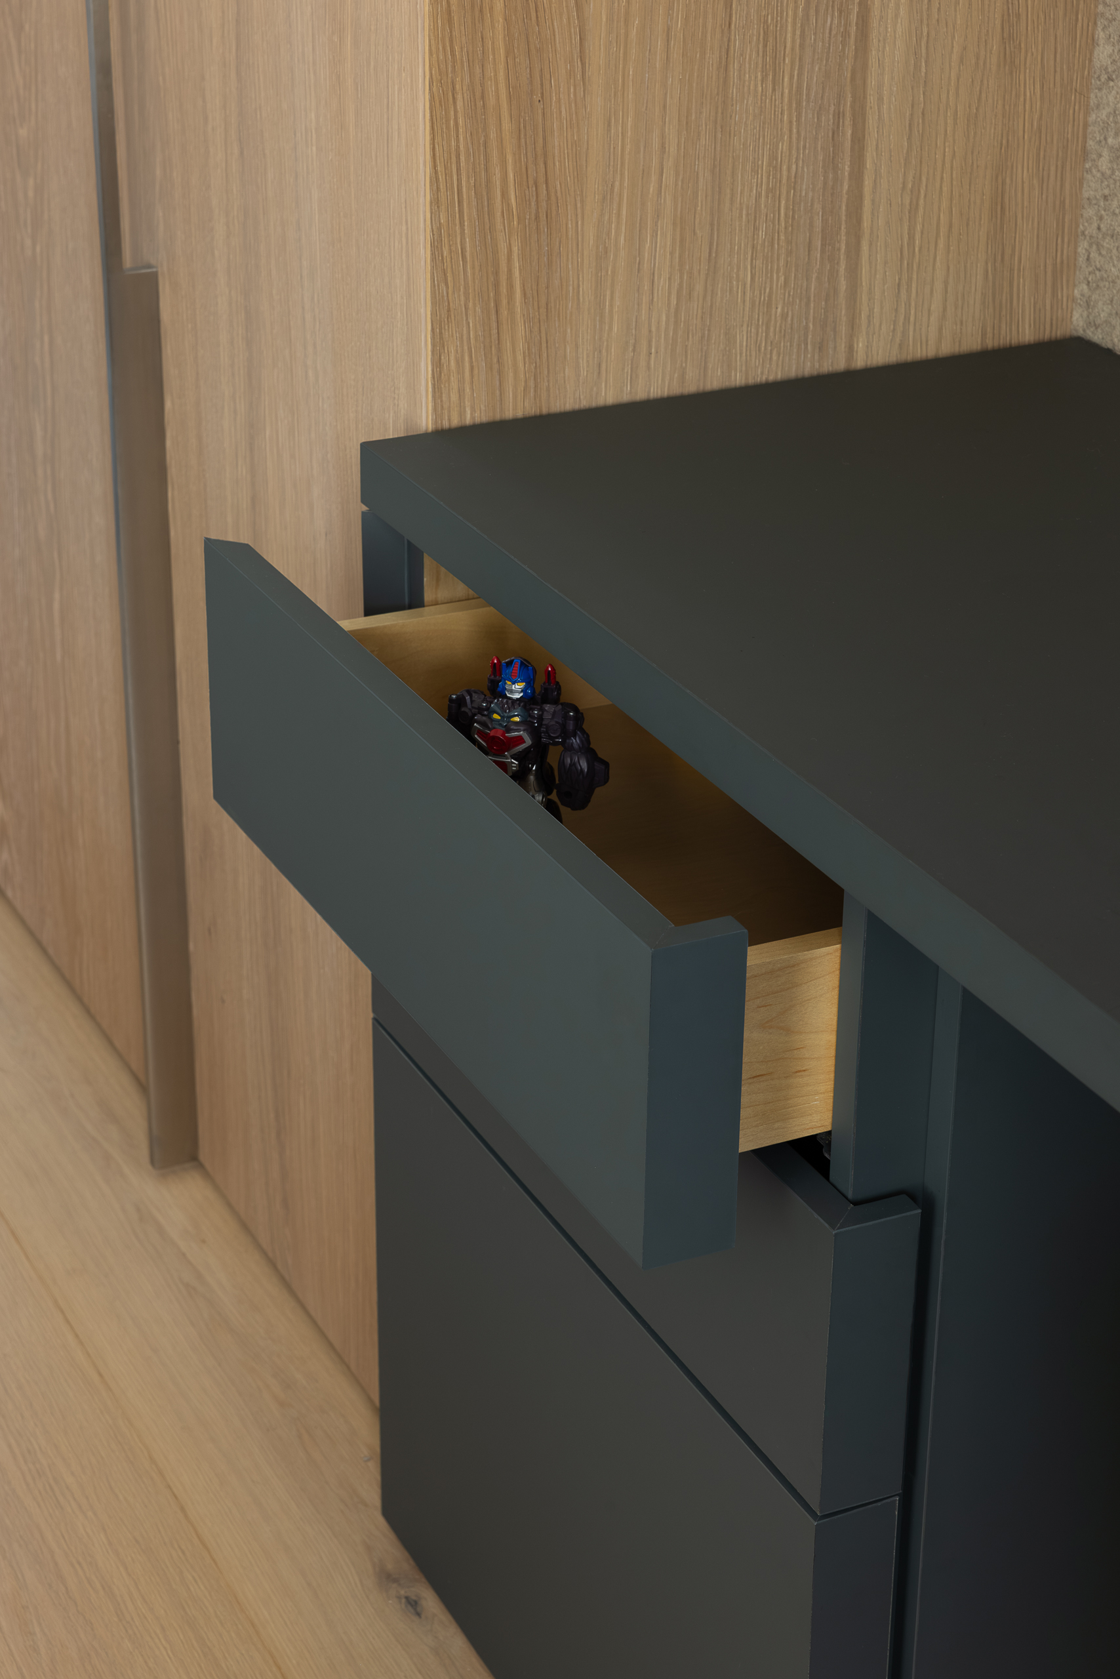
Mitred drawers meet a magic door for a completely flush face when both are nested.
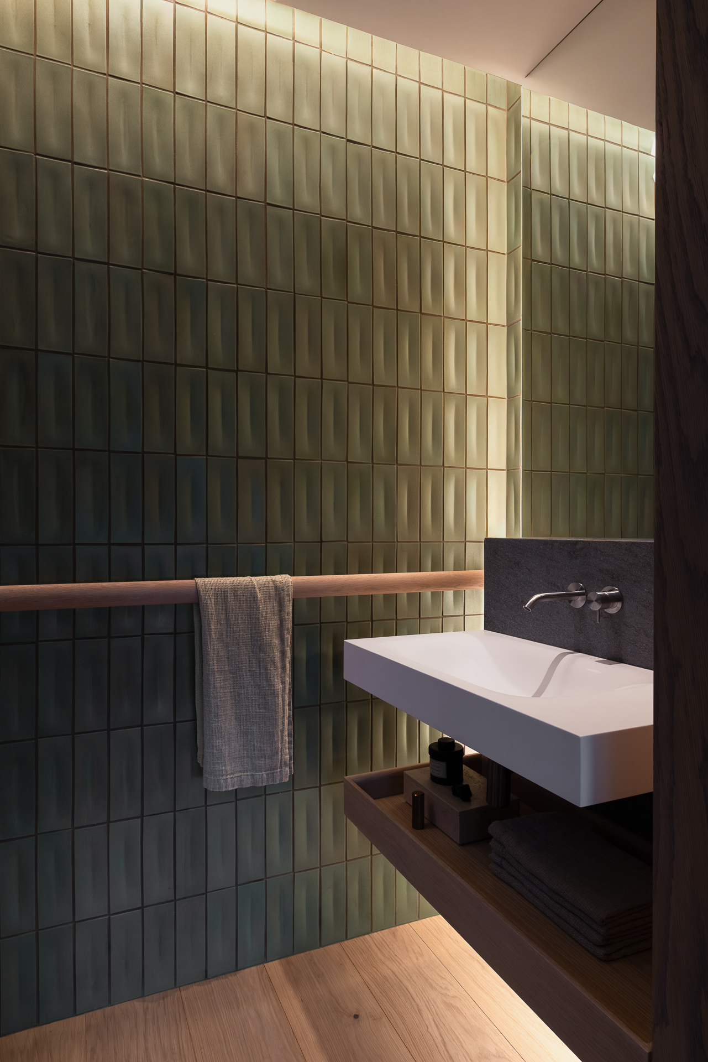
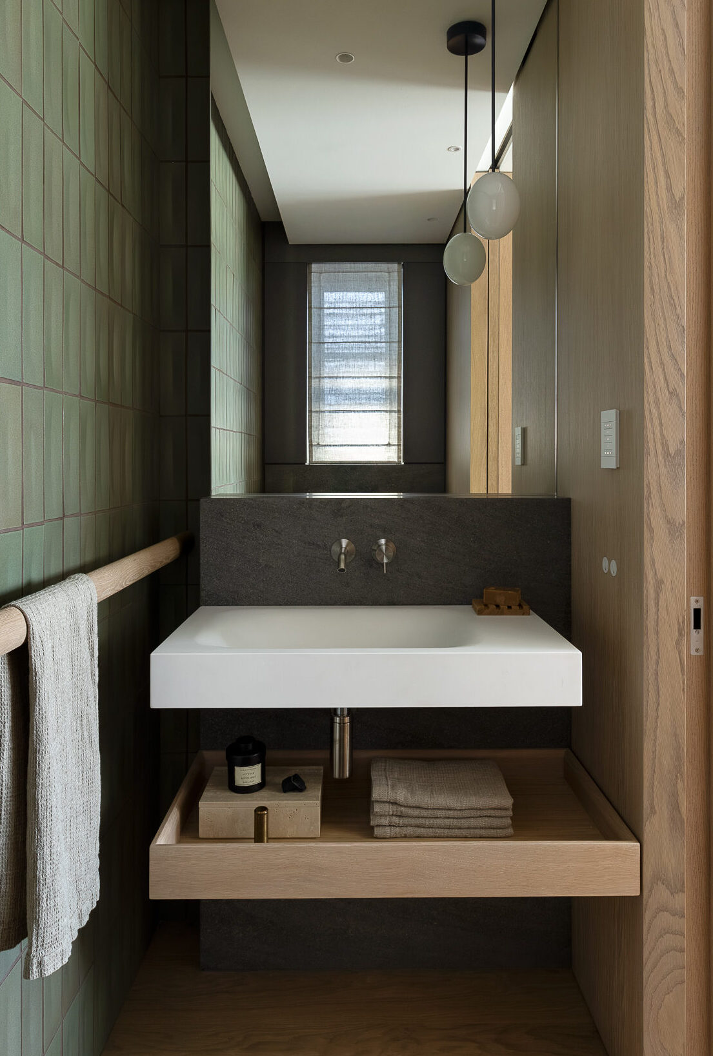
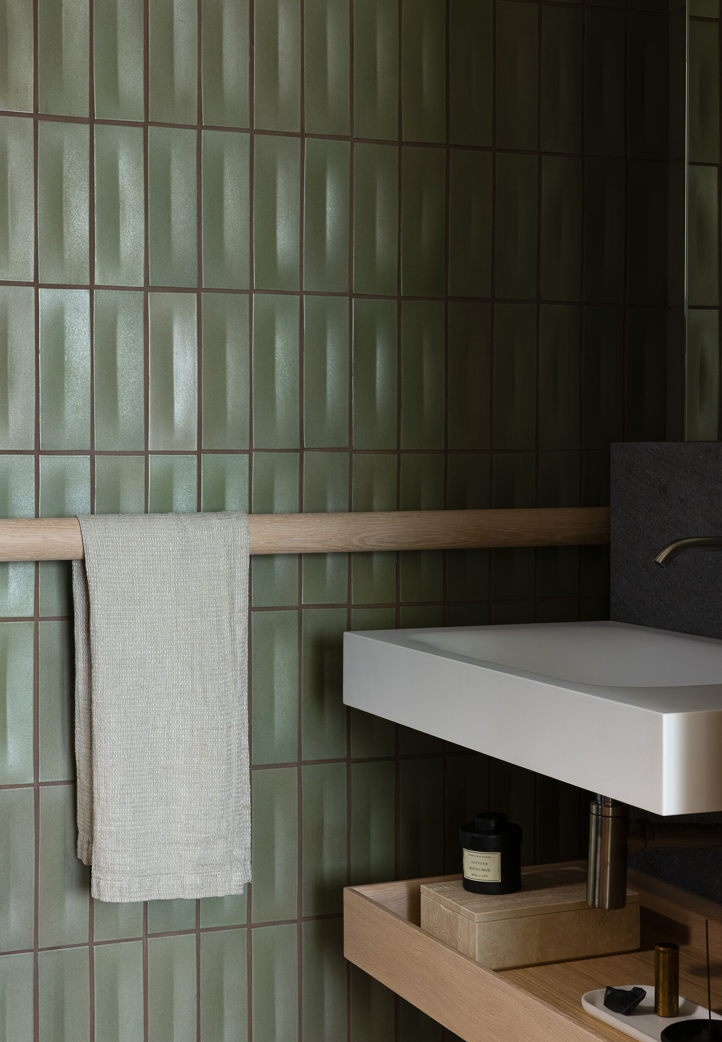
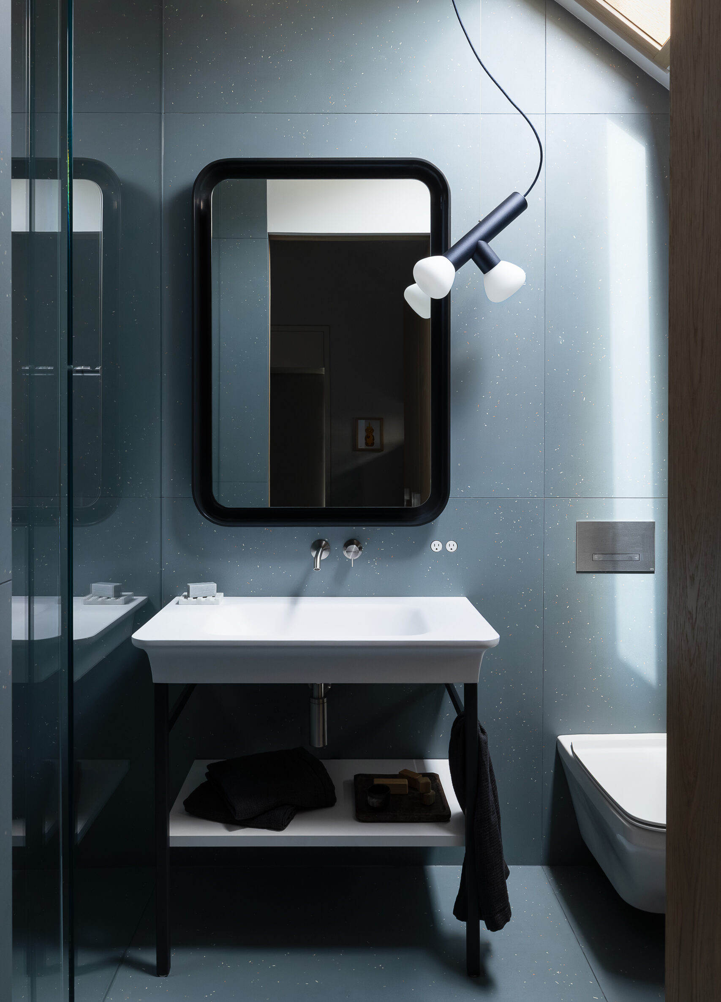
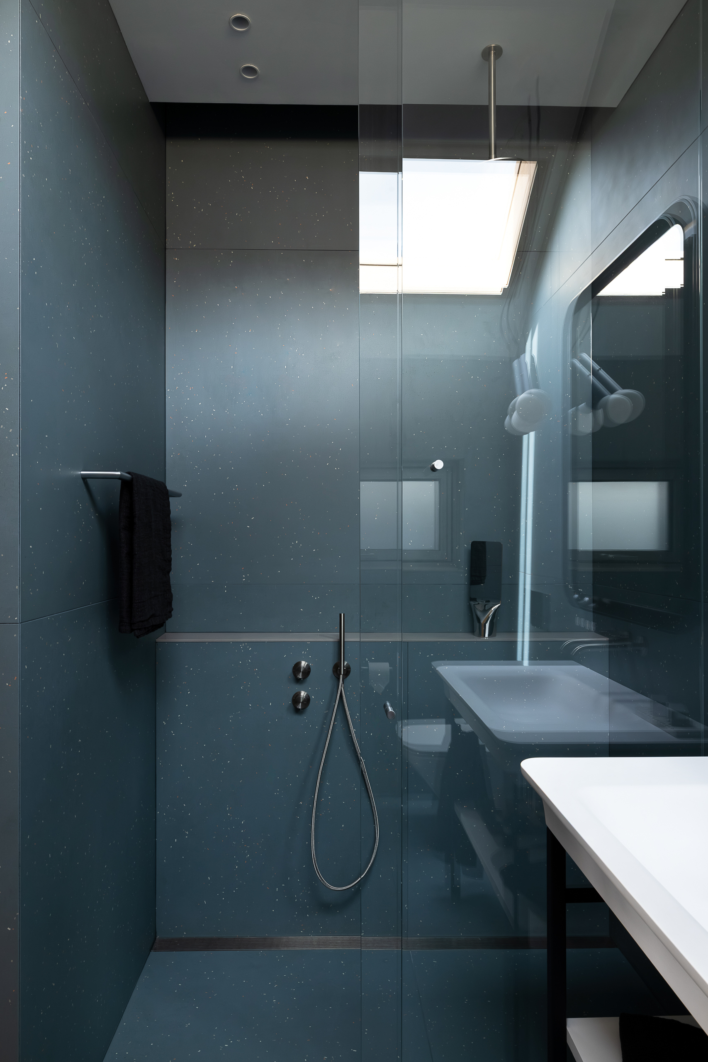
The powder room pairs sculptural green Heath Ceramics Crease tiles with a crisp Agape basin and CEA wall-mounted faucet. Concealed lighting grazes the textured tile, emphasizing its changing depth and colour, while a simple oak towel rail and open vanity shelf bring warmth and function to the compact space.
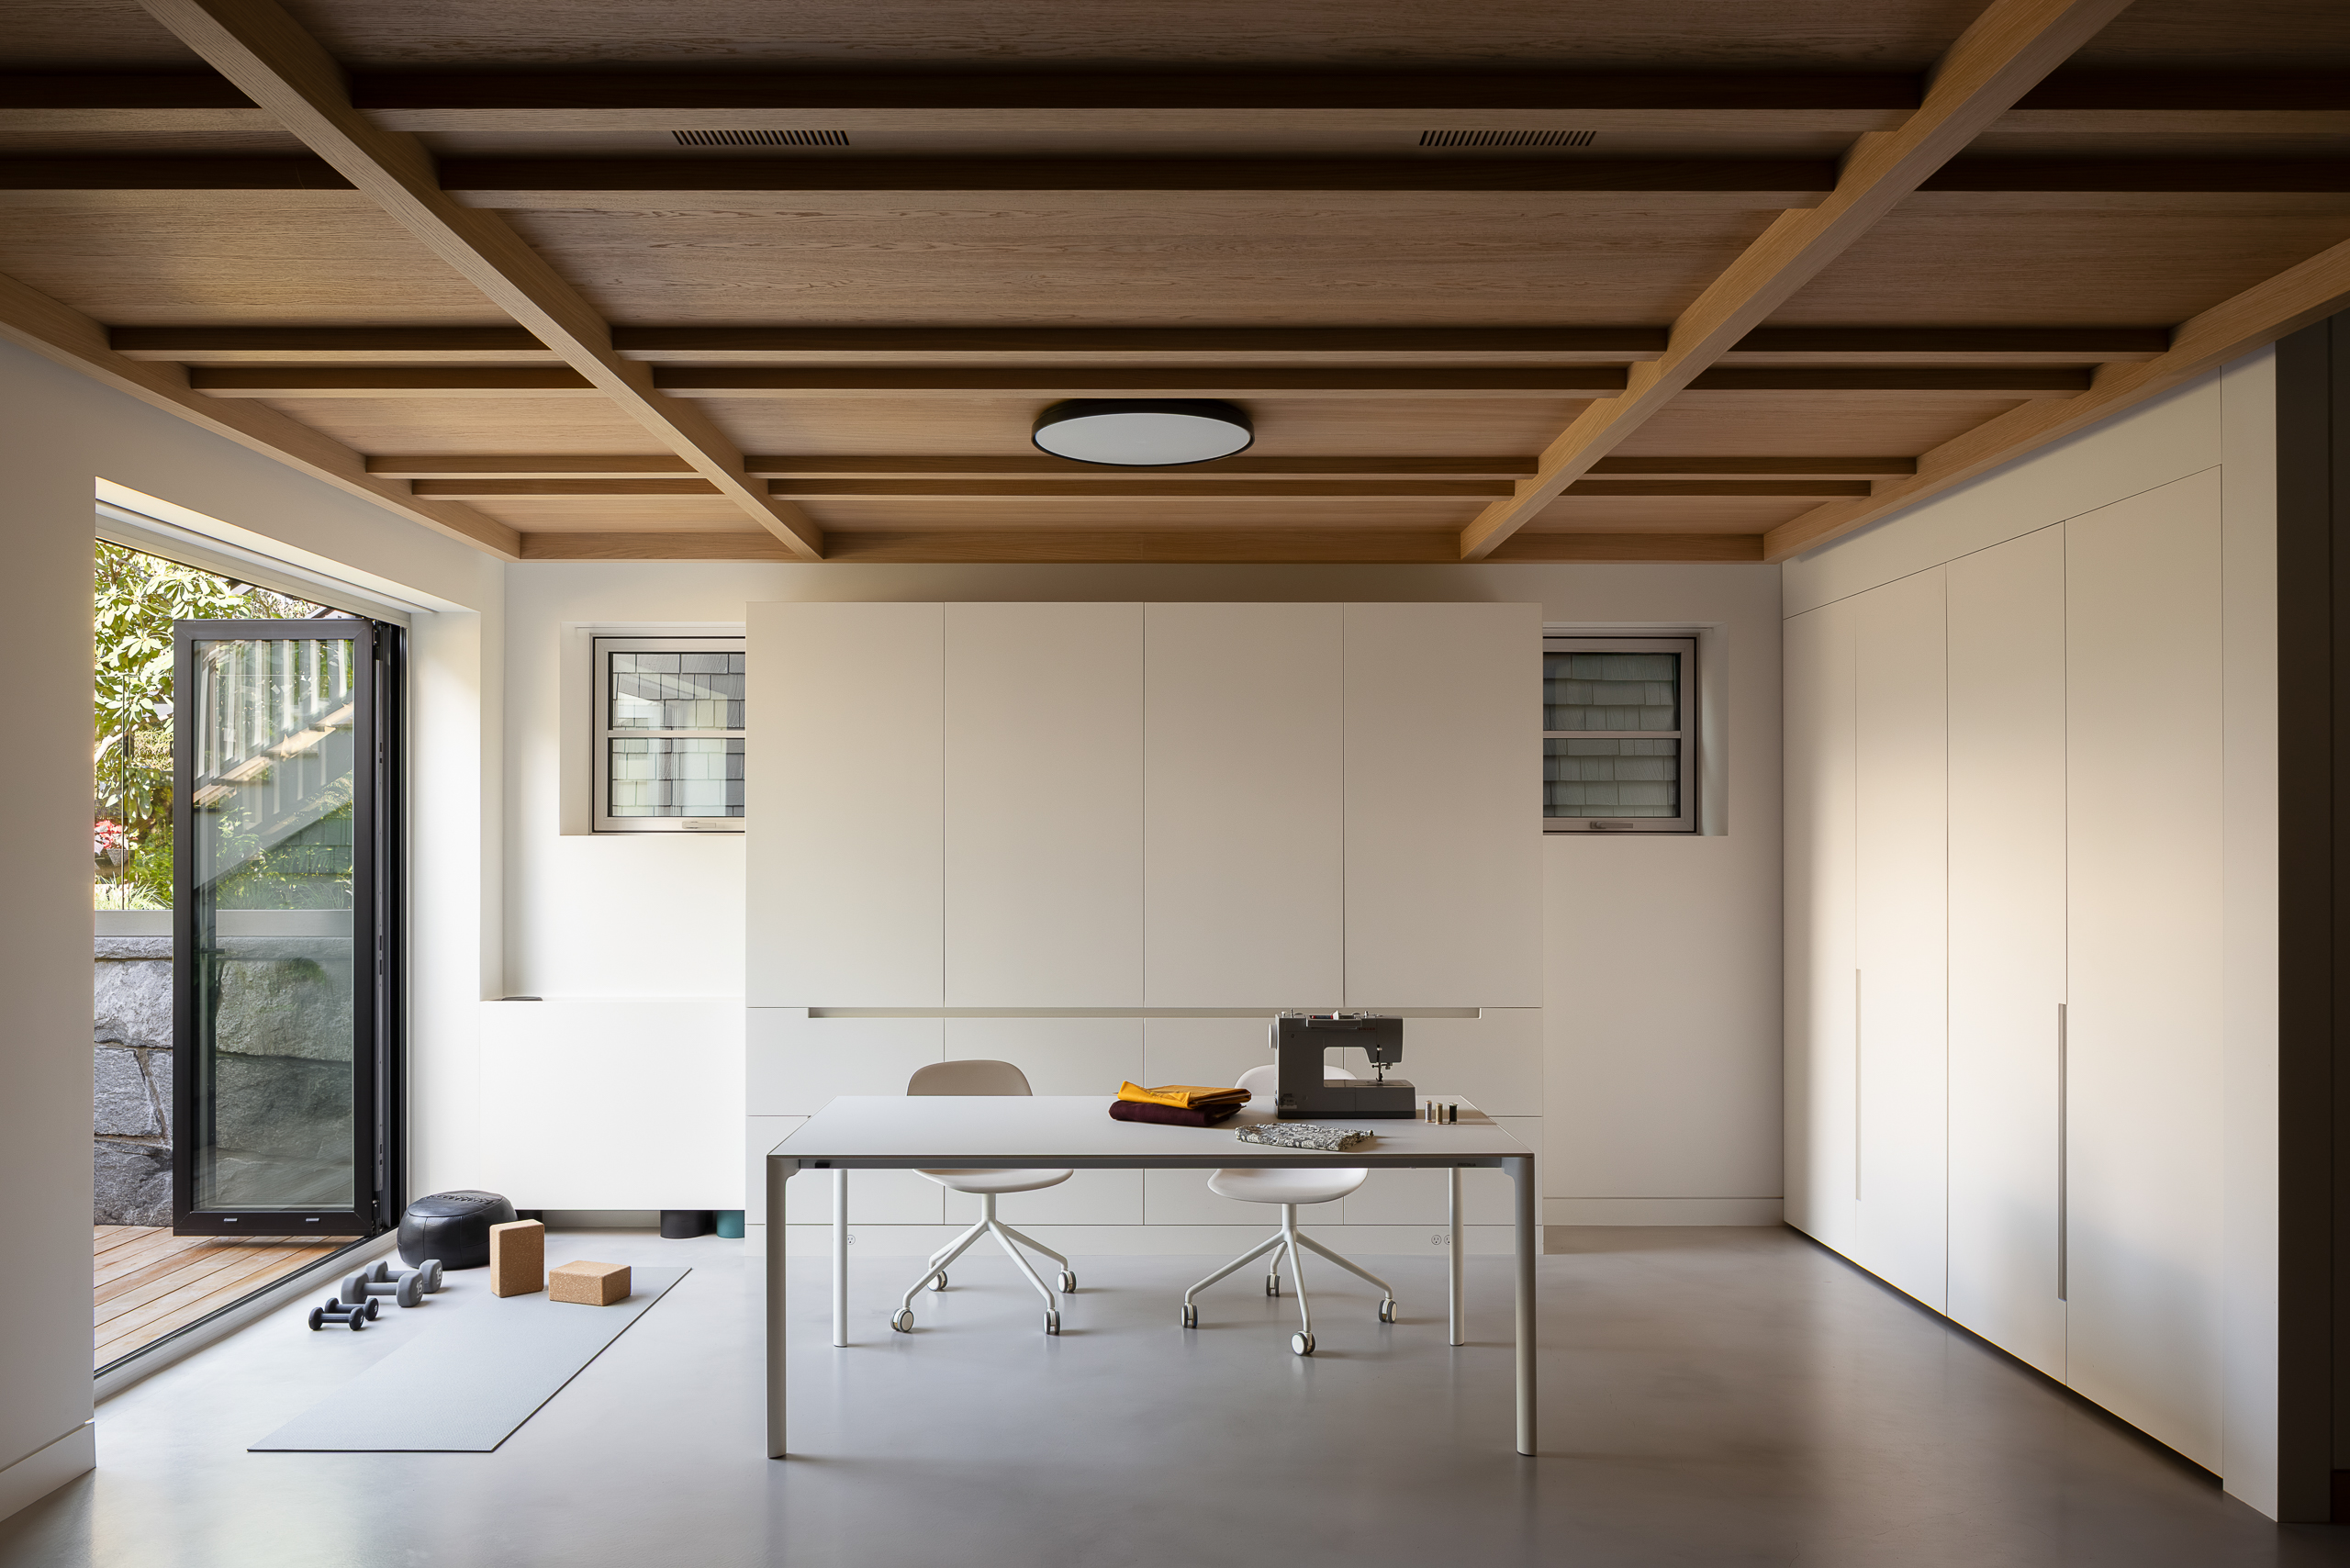
An oak-panelled ceiling on the lower level balances the cool, concrete basement flooring, tying into wood finishes throughout the home. Large folding doors open to the patio, offering fresh air and garden views from the adjacent workout zone.
Western Living, 2026
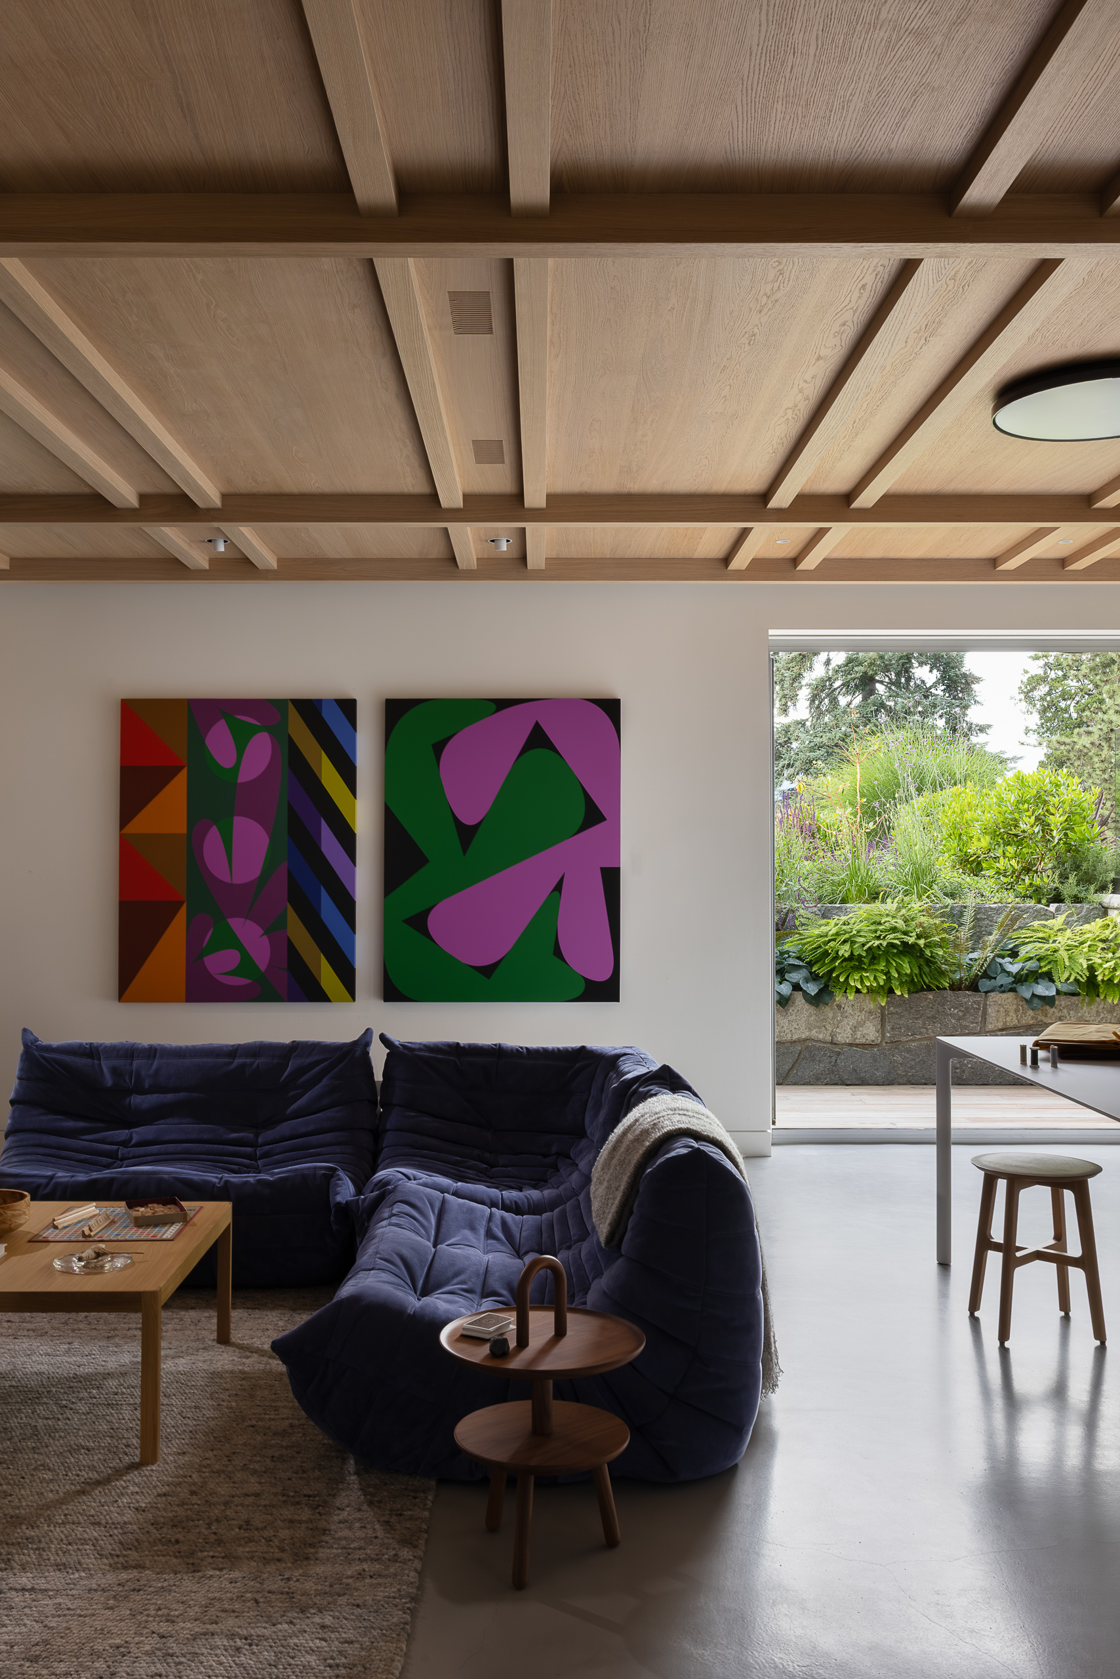
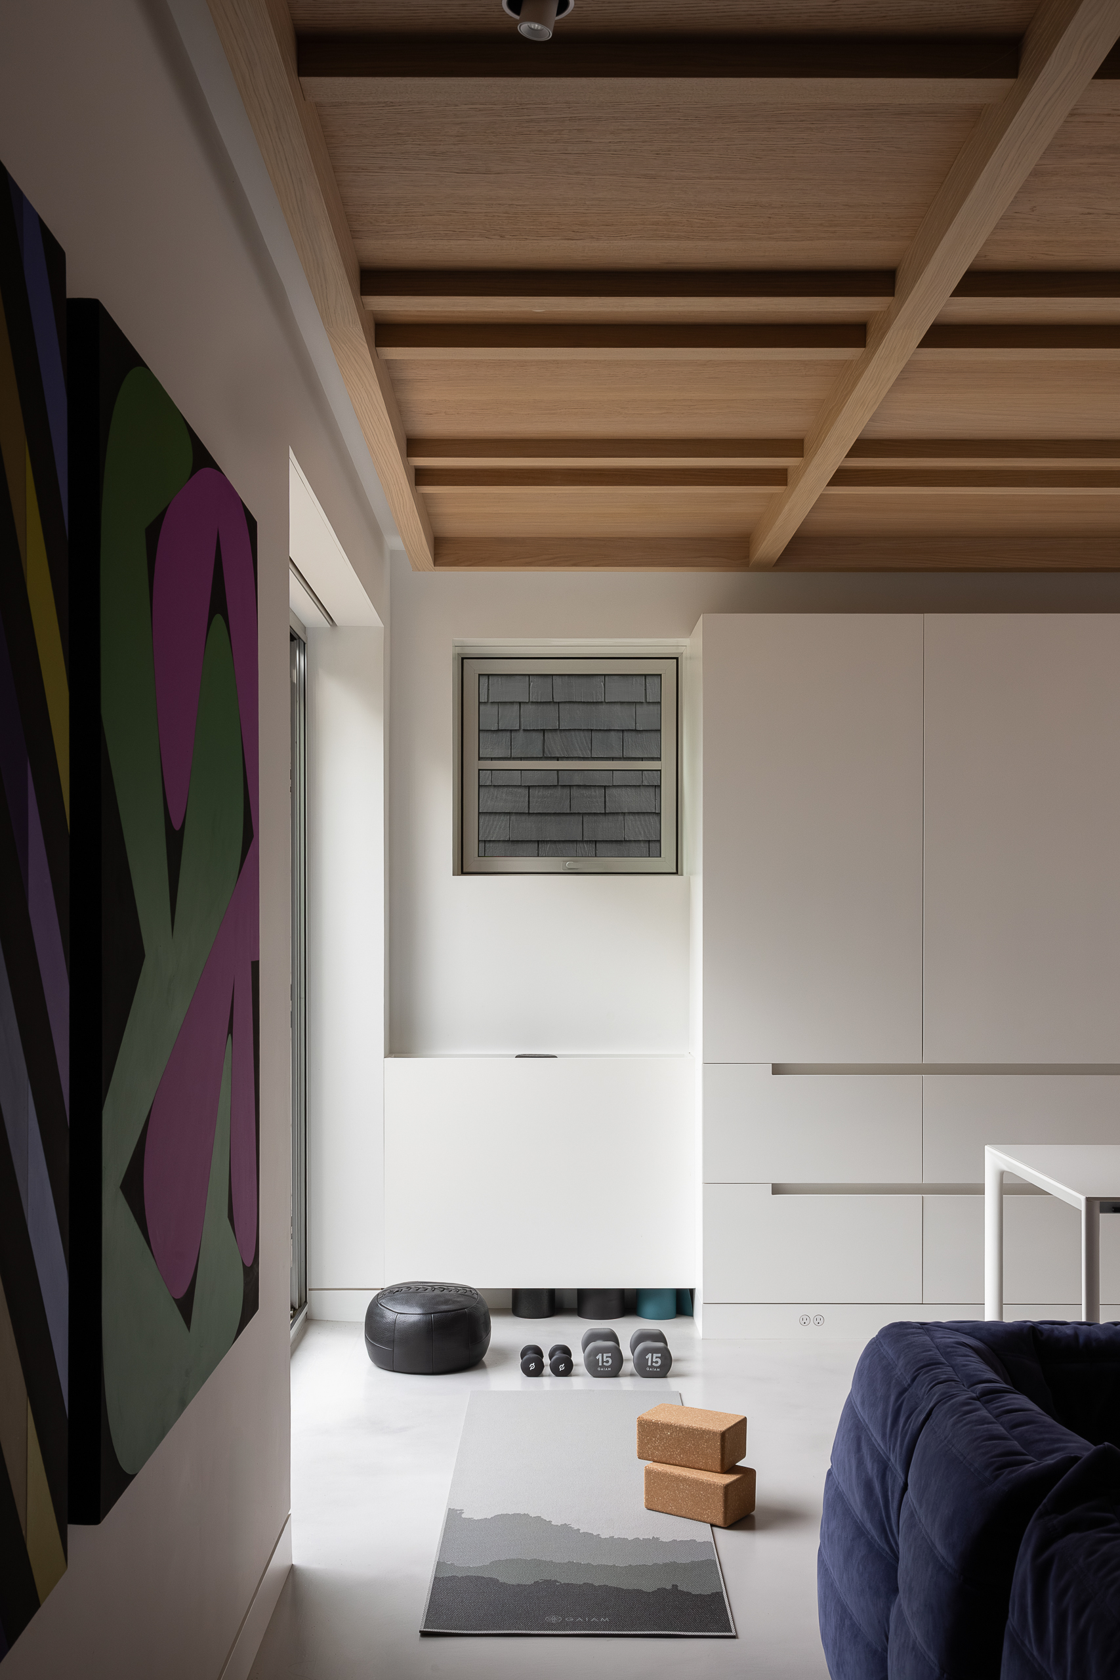
Yoga mat and kettle bell storage as well as ventilated drawers create an easy transition for home workouts. When not used as a home gym equipment is tucked away making space for the craft table and sewing station.
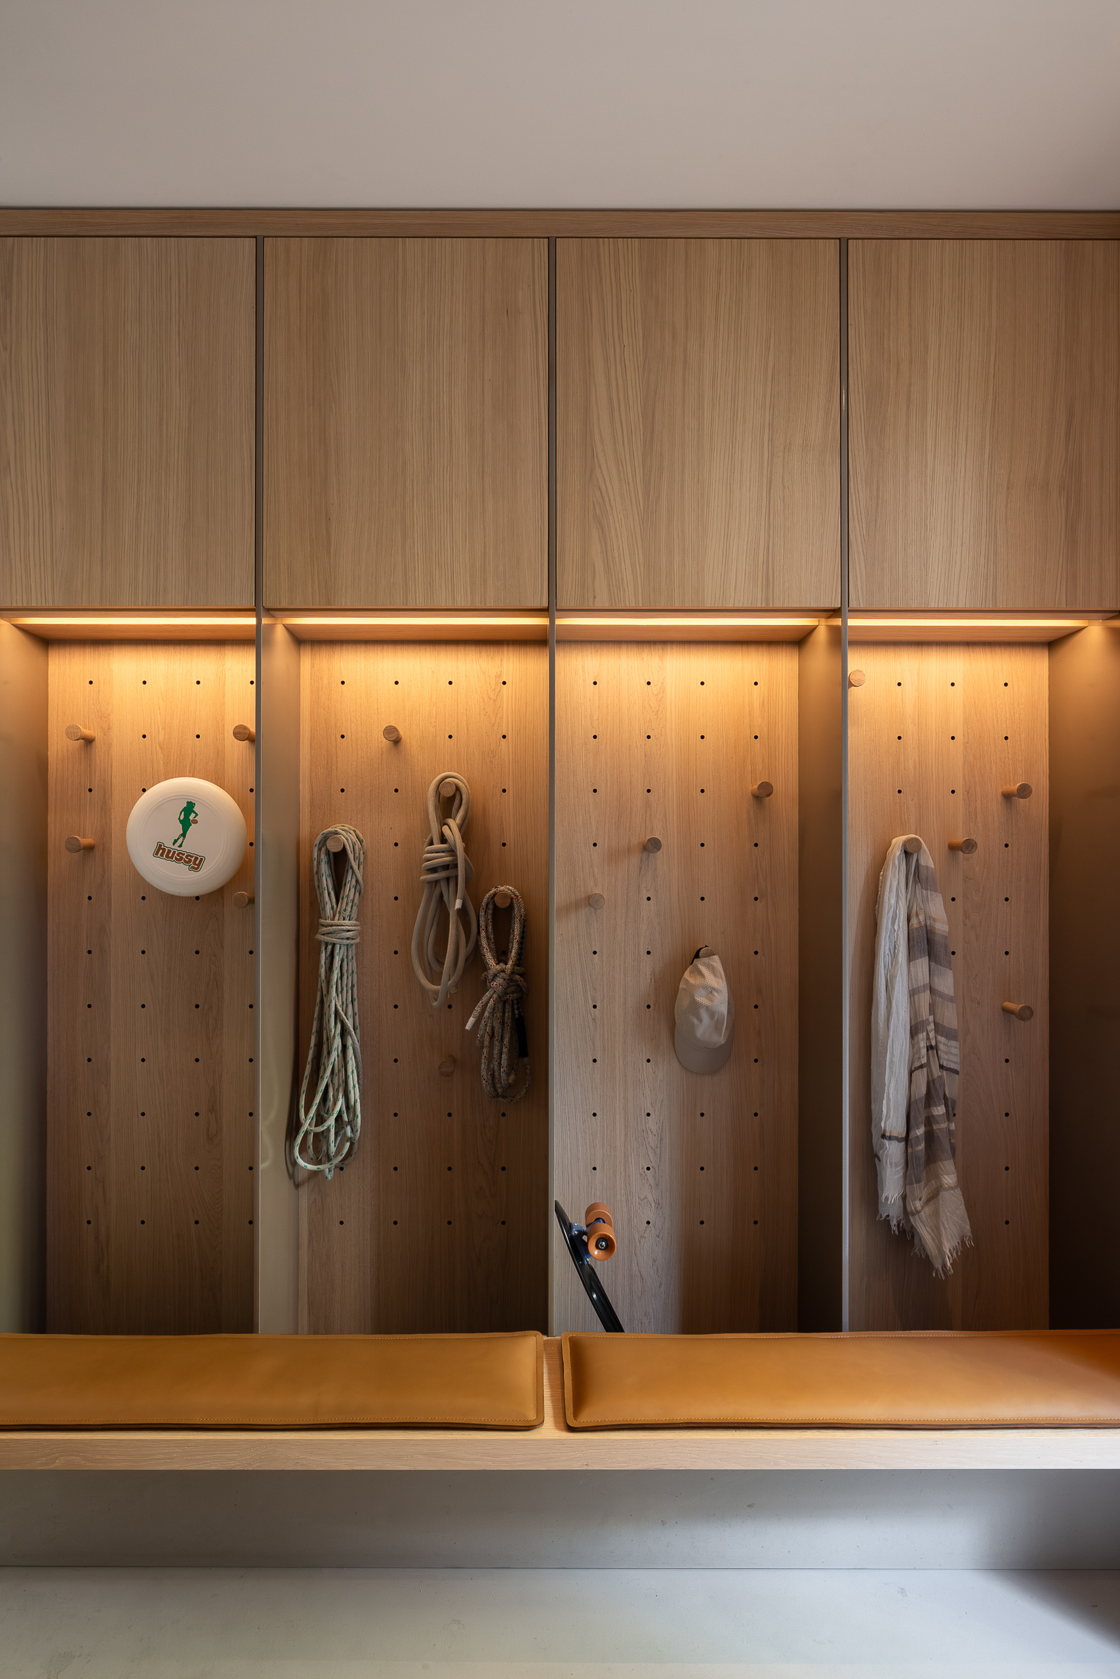
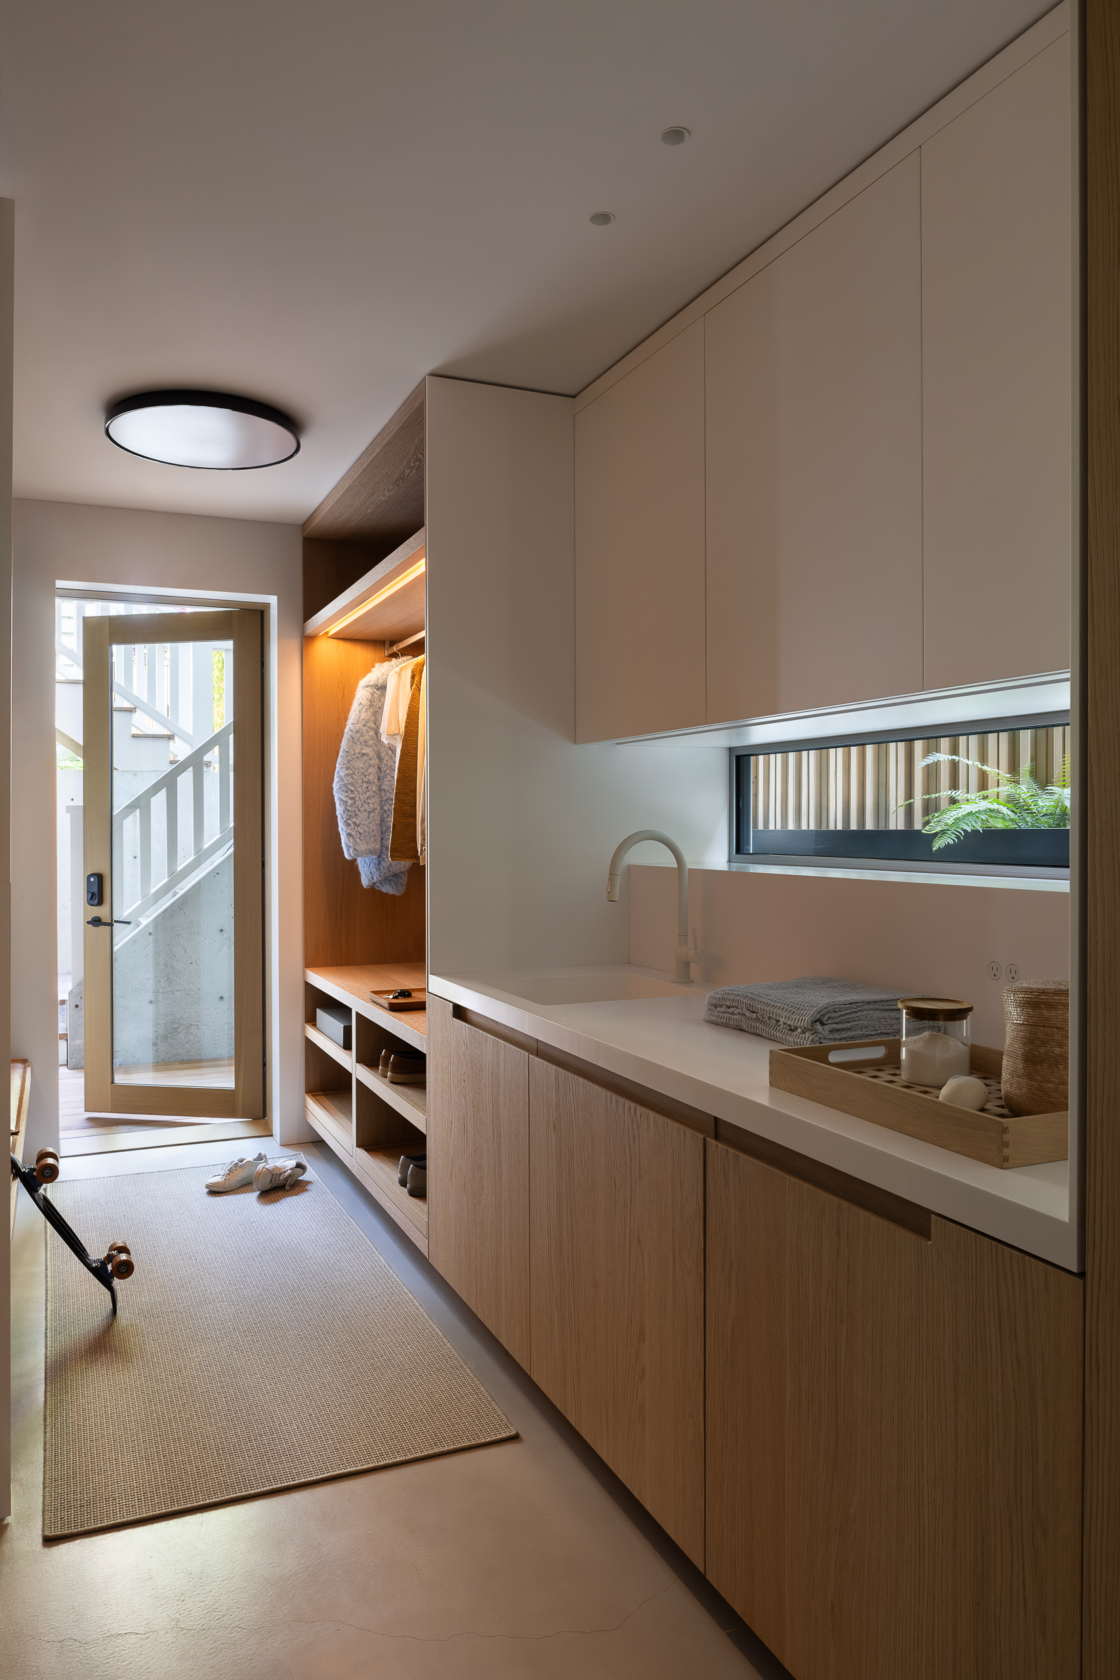
Four vertical cubbies allow each member of the family to have their own space in the mudroom. Separated by metal gables for durability, each cubbie has a and magnetic peg wall system to personalize what hangs on the wall.
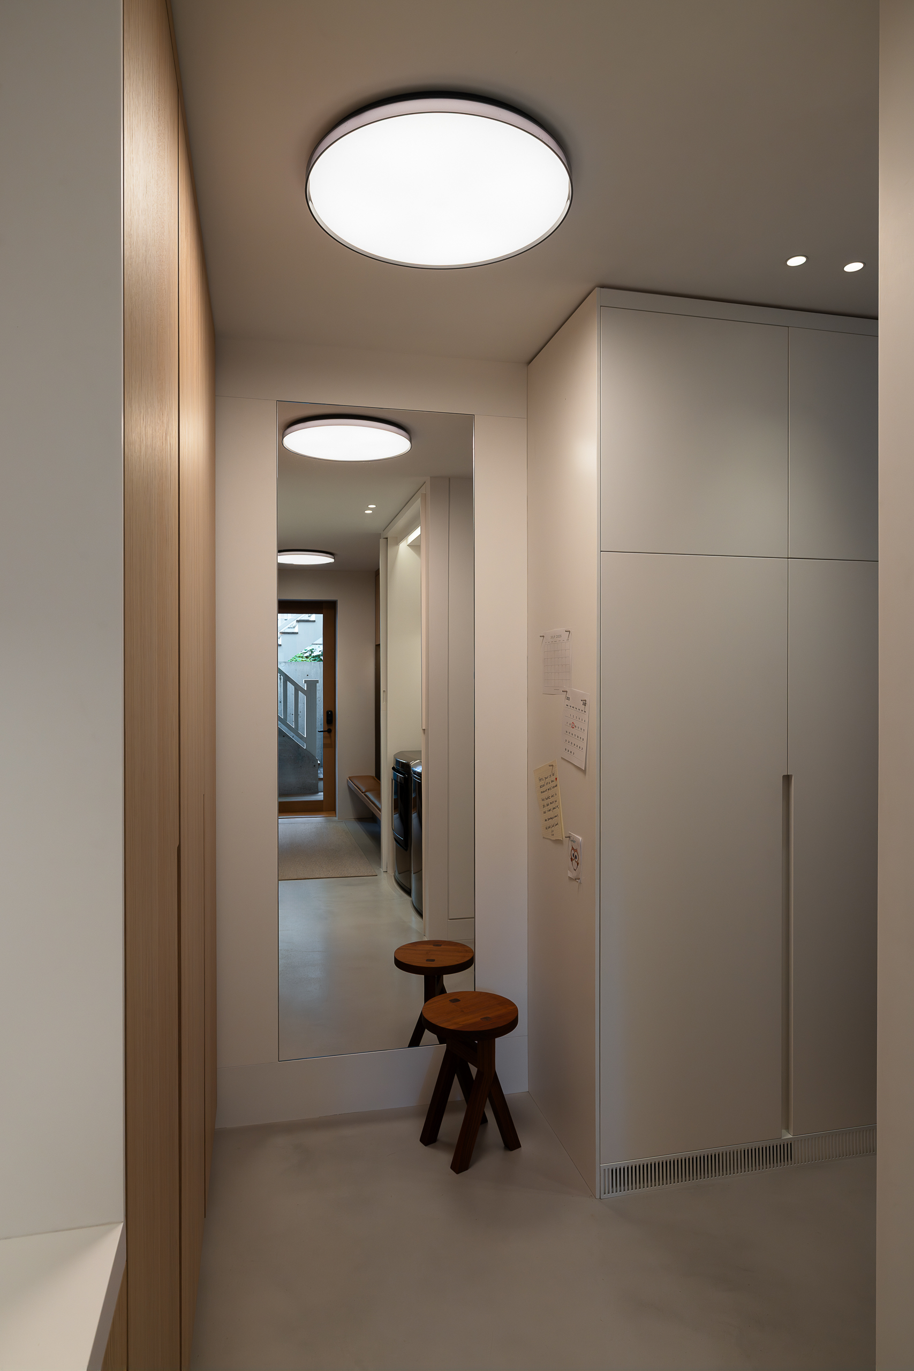
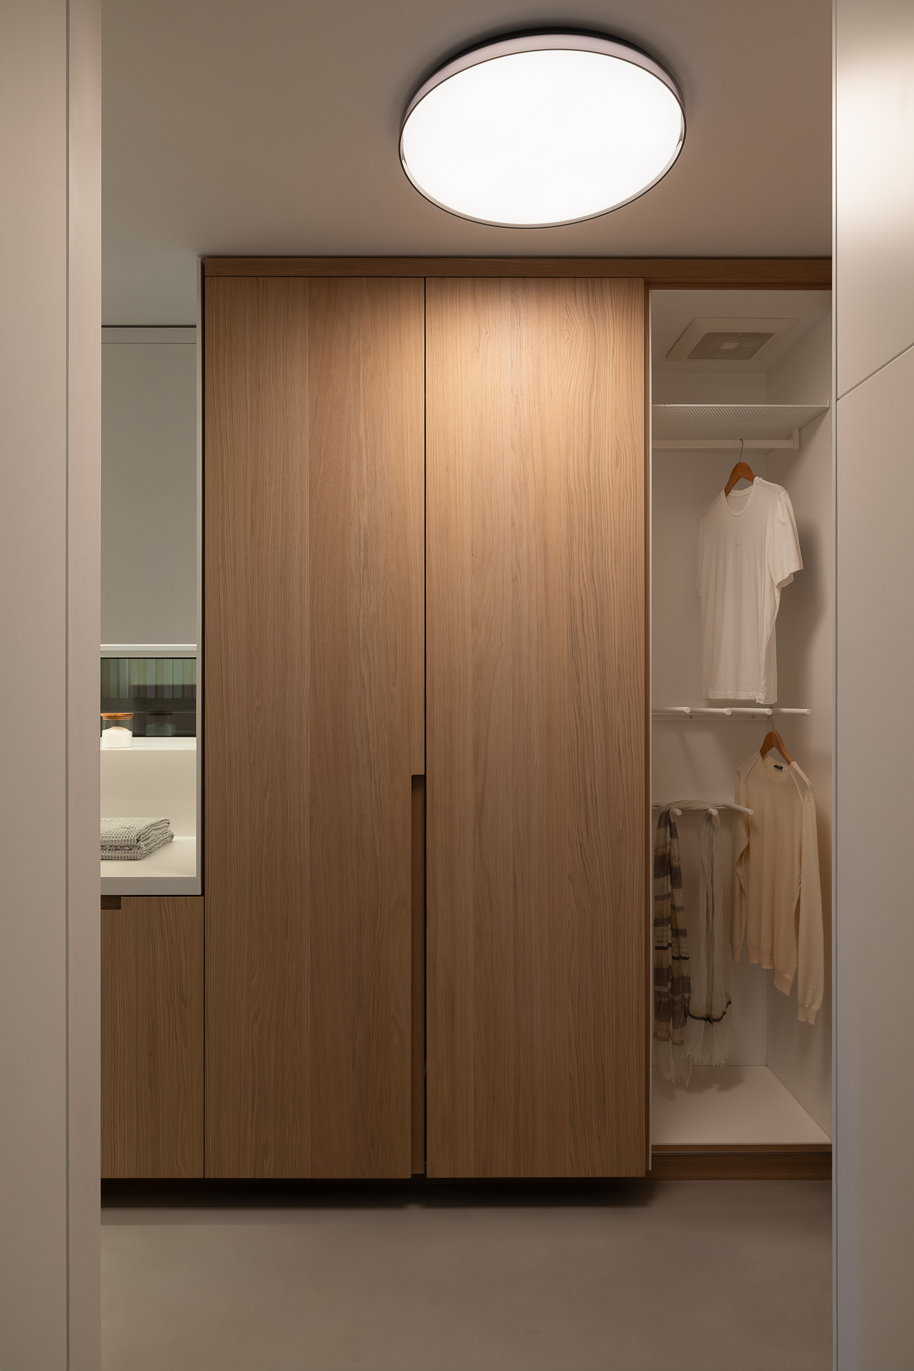
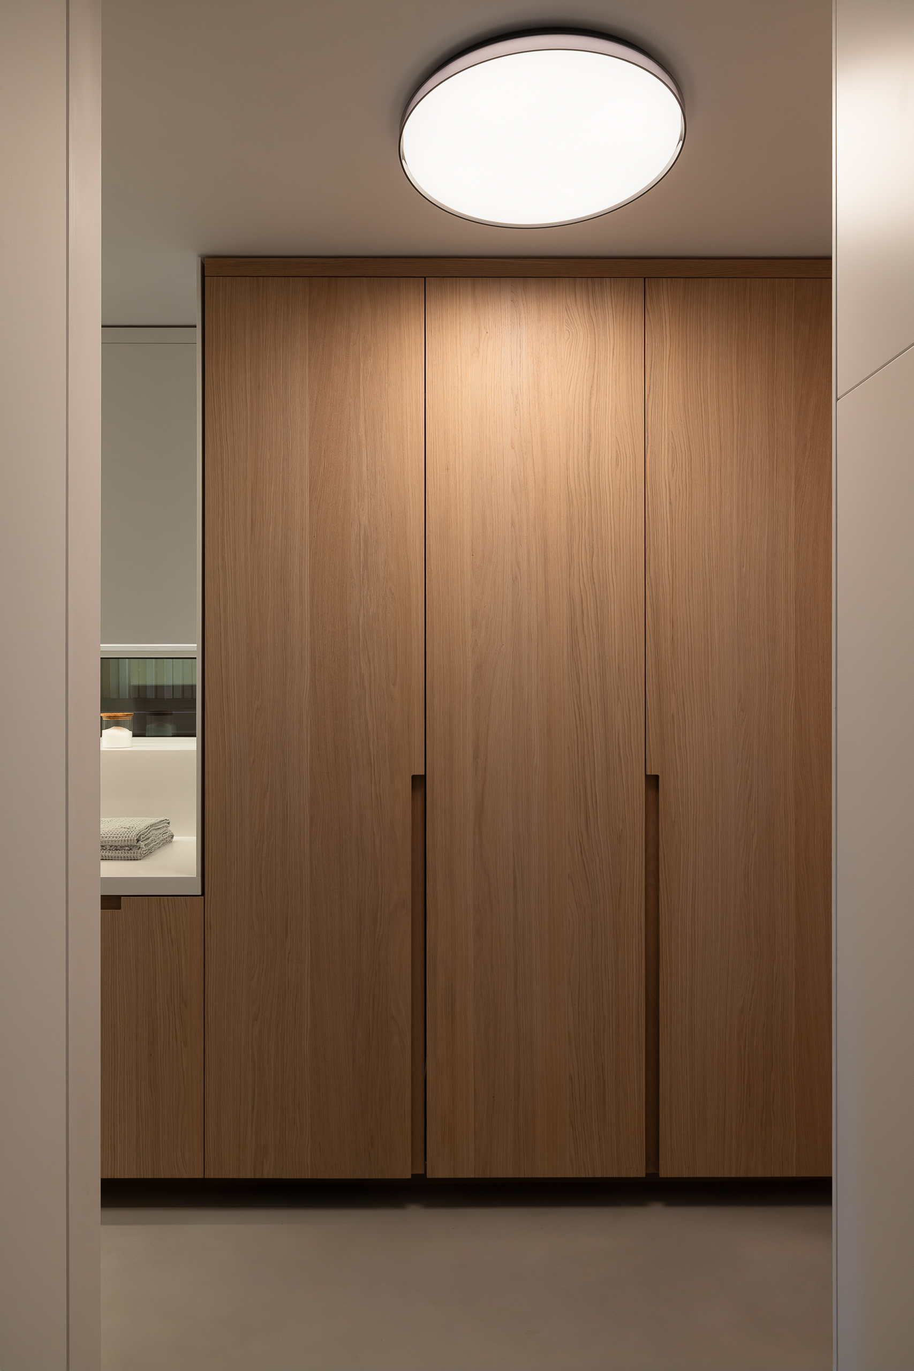
Drying closets are concealed behind oak doors, but inside they are clad in Corian Solid Surface and fitted with custom racks that fold up to make way for larger garments. Two sections allow separation to air dry clean laundry or post work-out athletic gear.
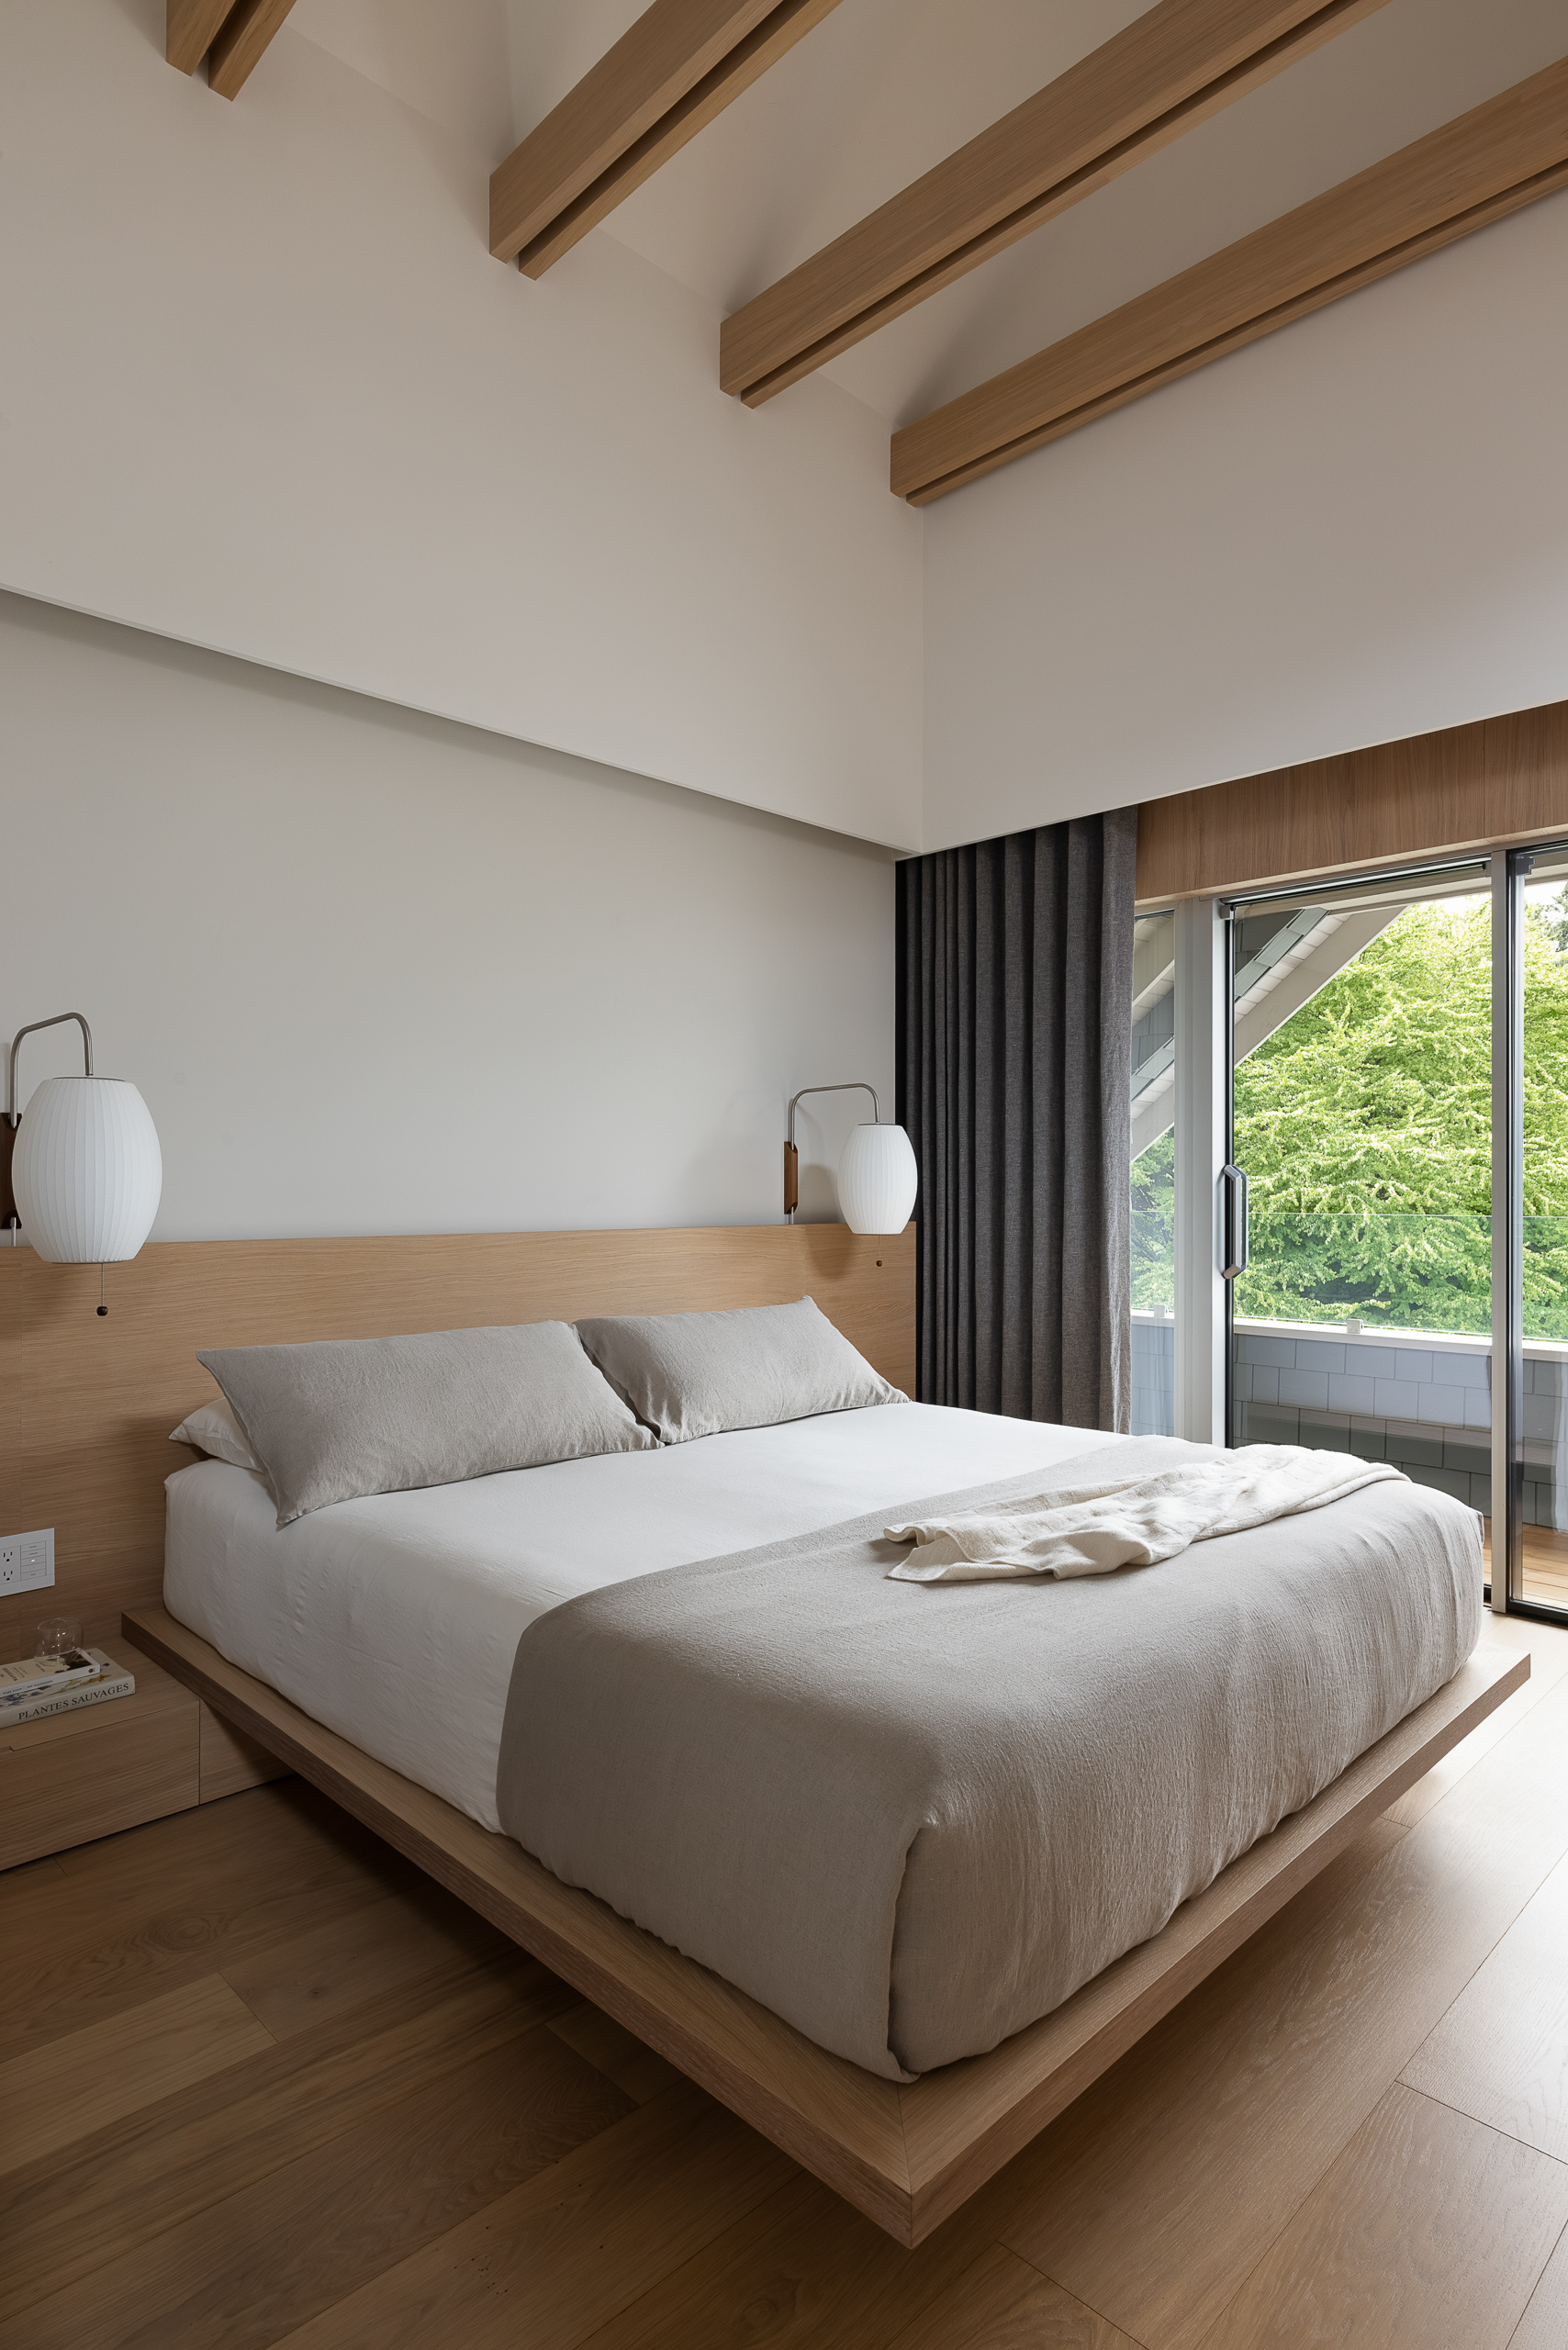
A floating platform bed rests above bedside table drawers and in front of minimalist oak headboard for calming simplicity.
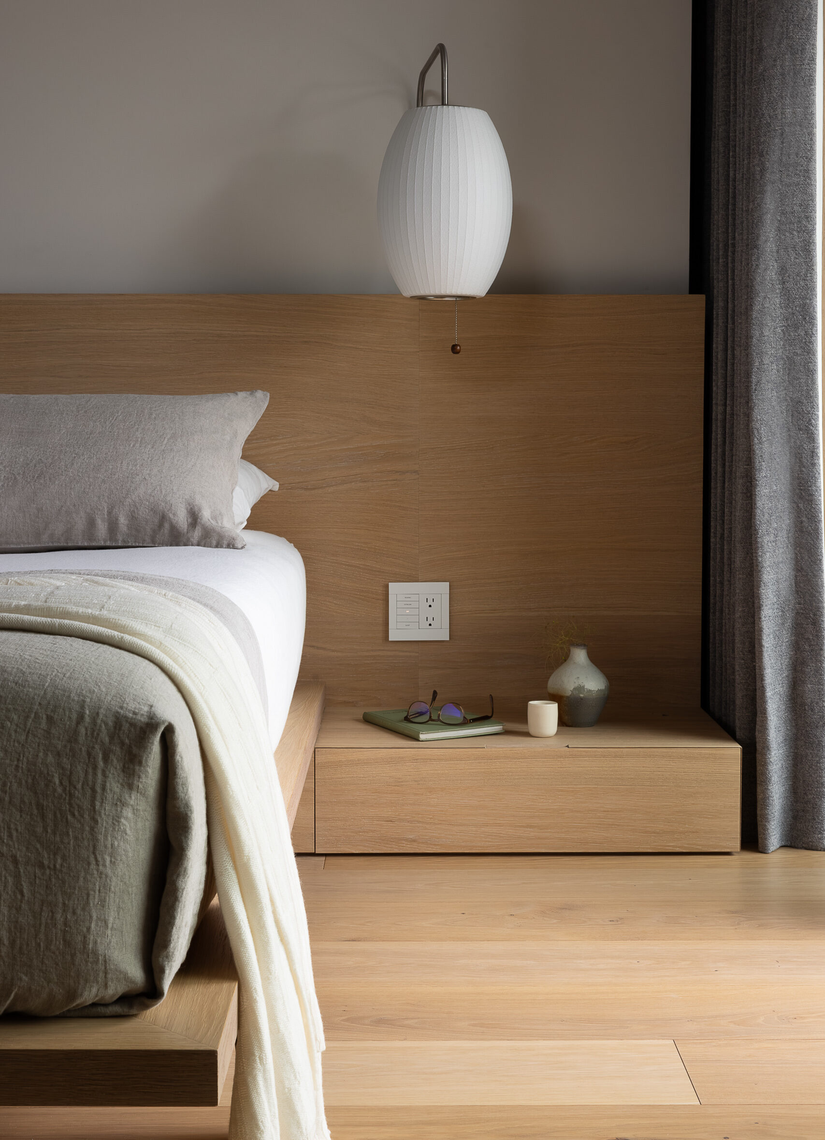
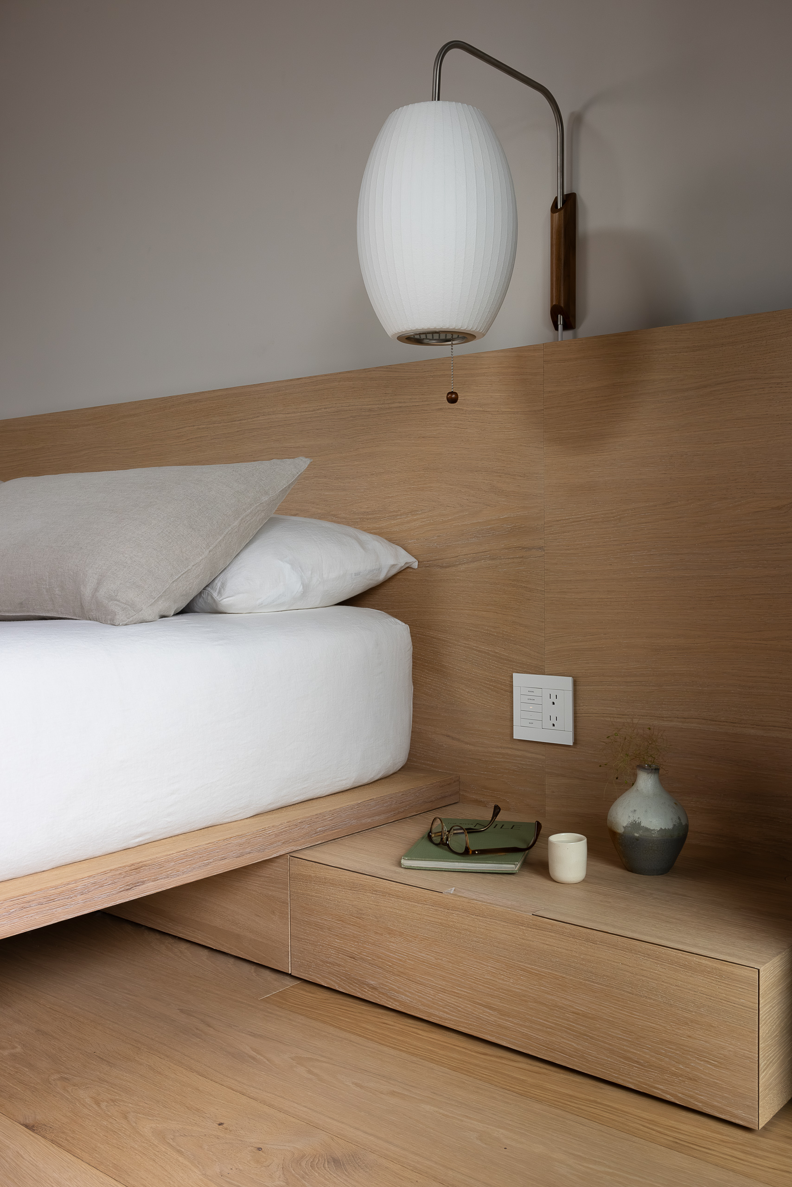
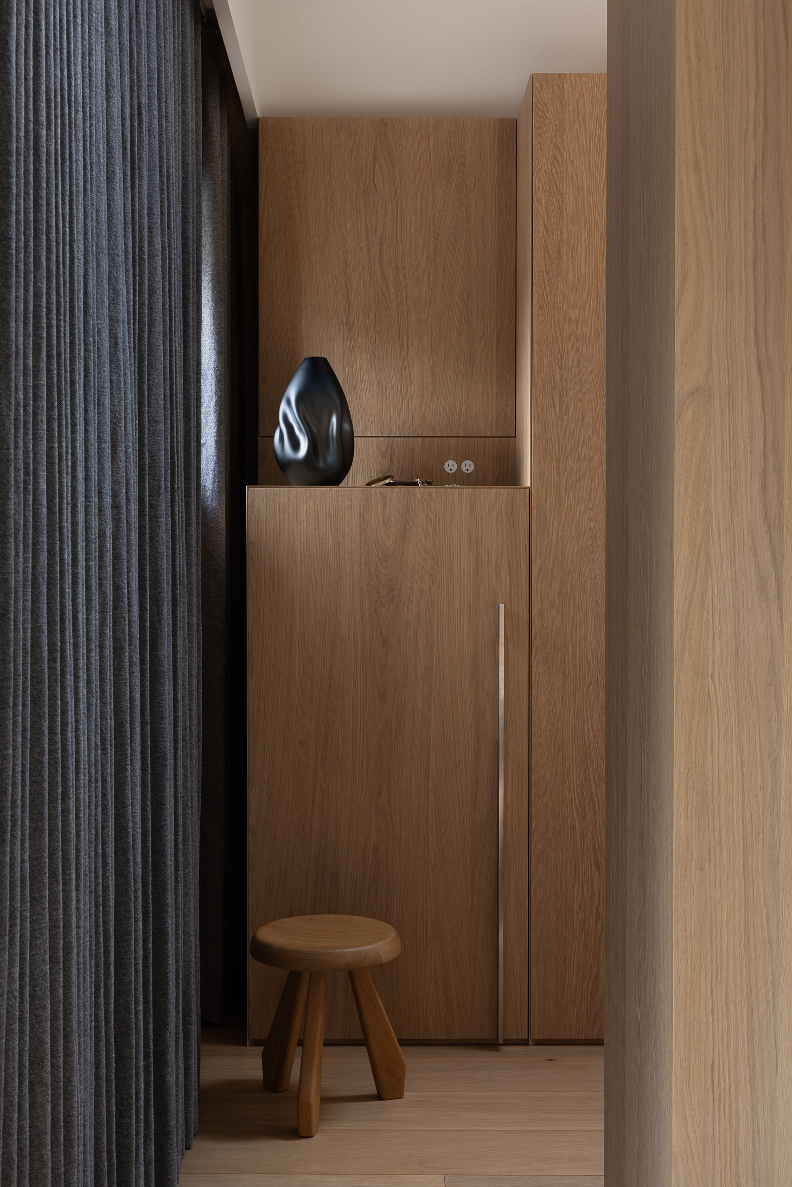
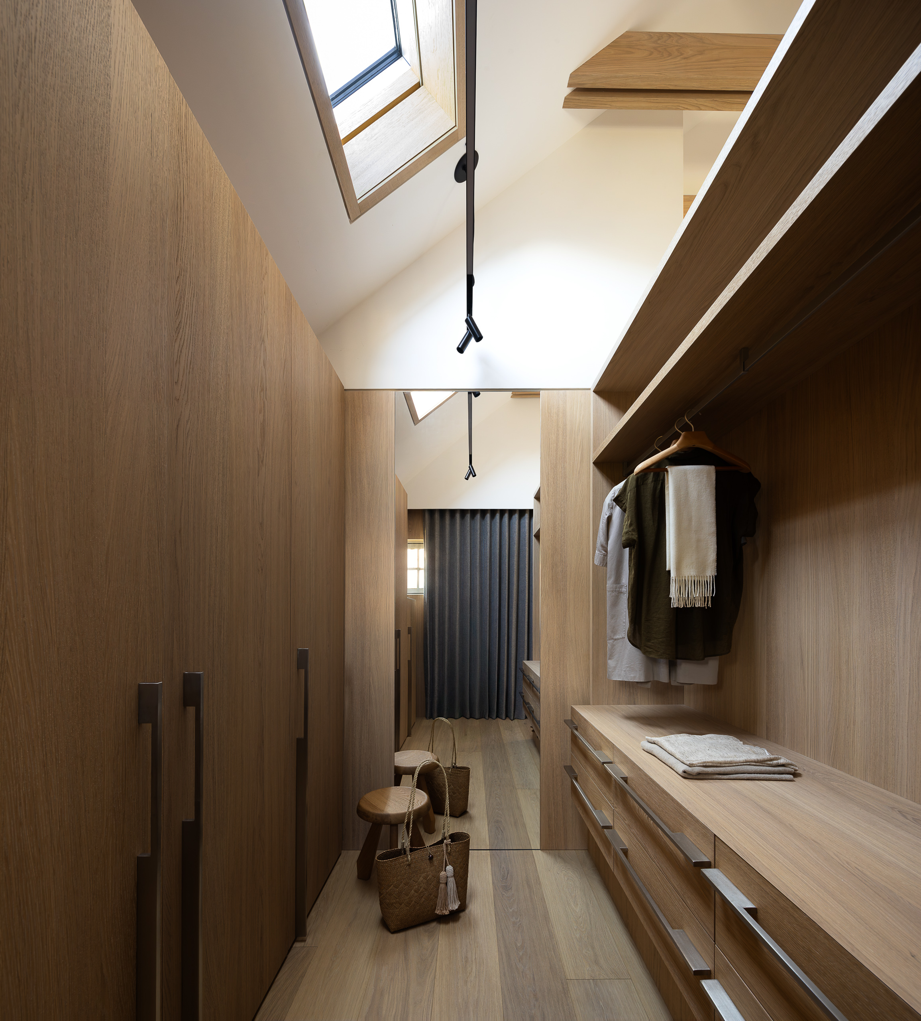
“We wanted the foundation of the palette to be very neutral, very easy to change and adapt as the clients’ tastes change,” explains Falkenberg.
Western Living, 2026
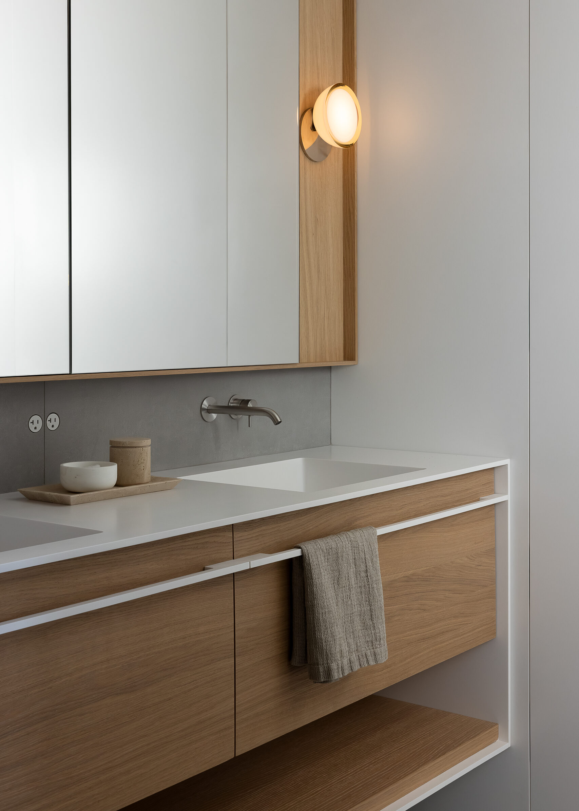
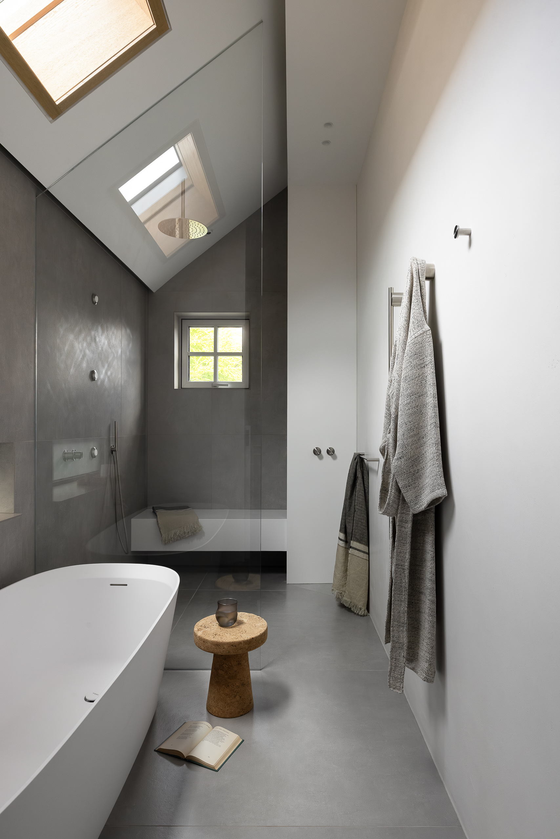
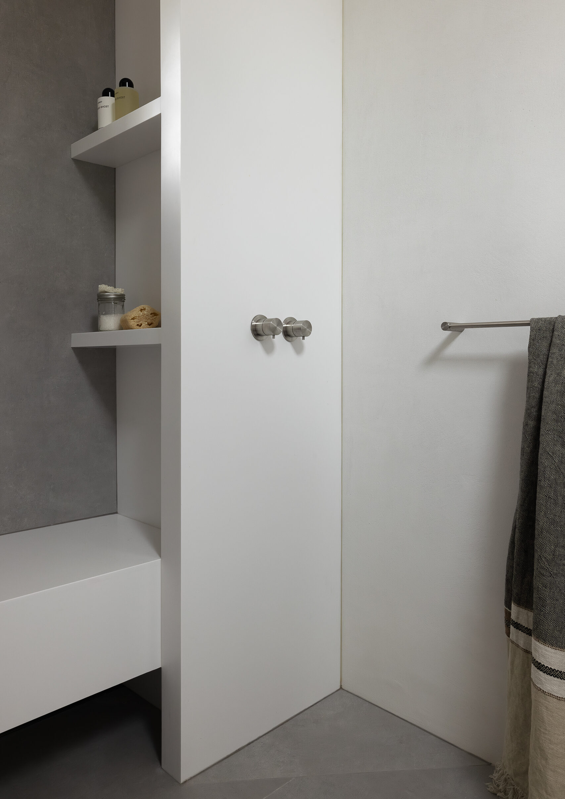
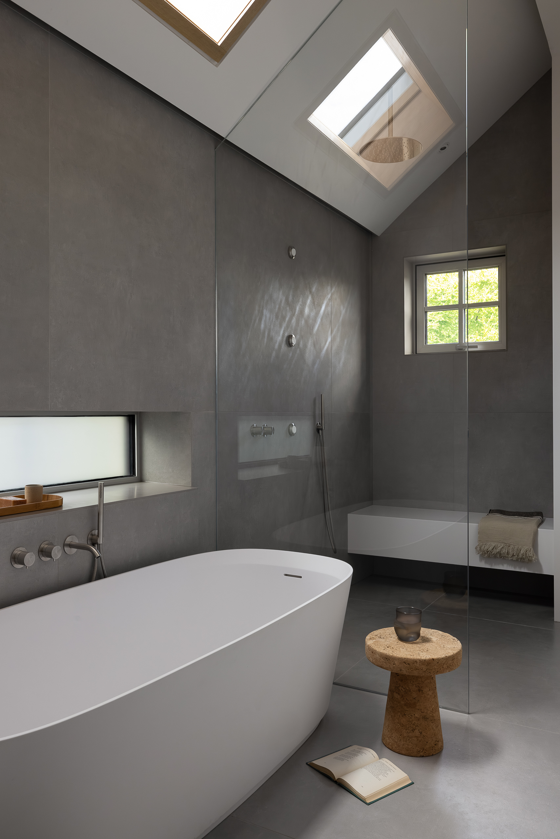
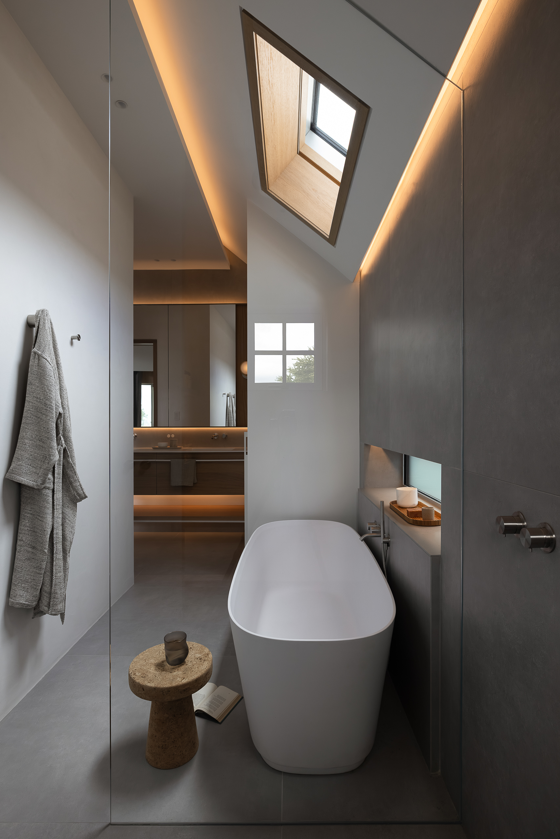
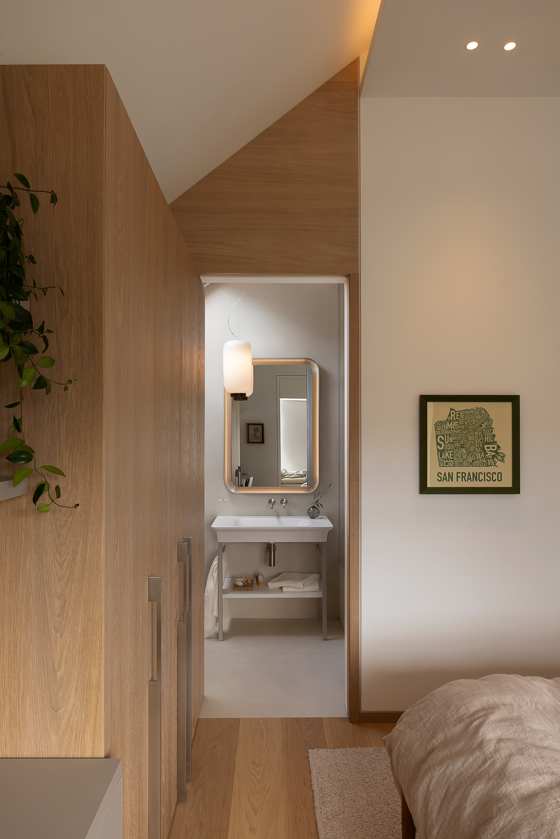
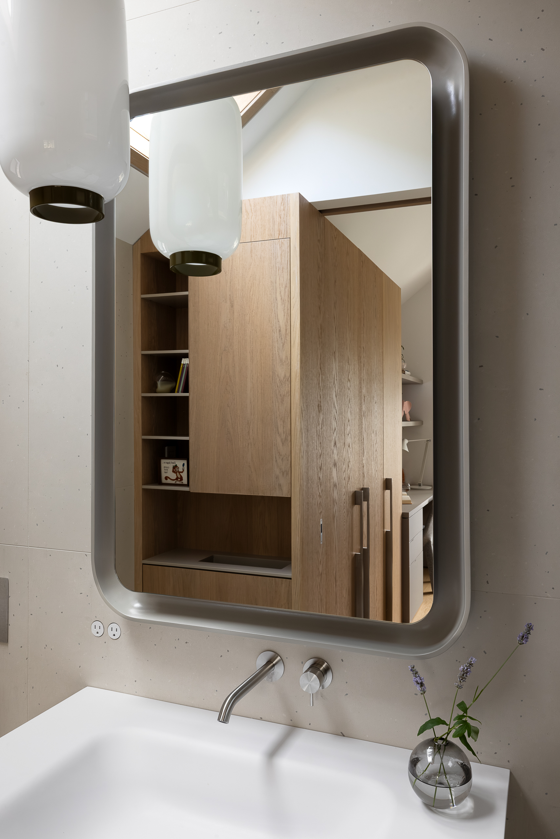
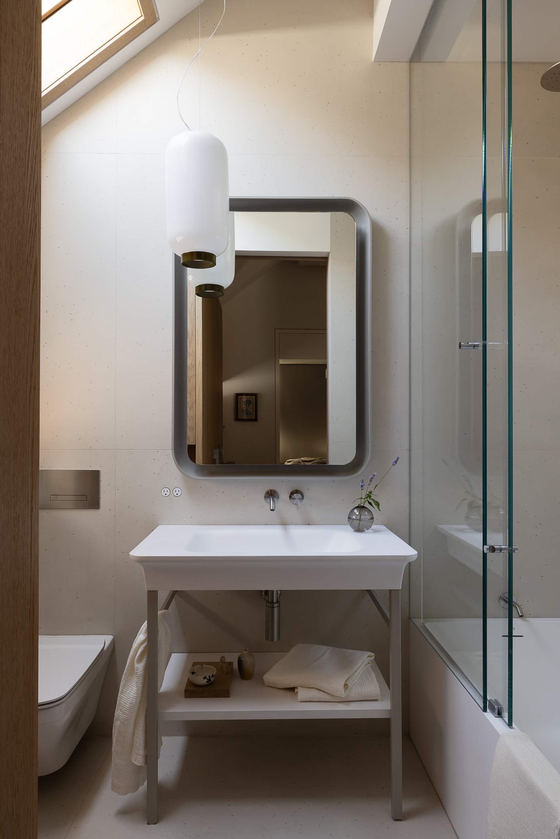
The vaulted ceiling in the ensuite allowed us to fold light coves into the walls and overhead and minimize the glare from overhead recessed lights.
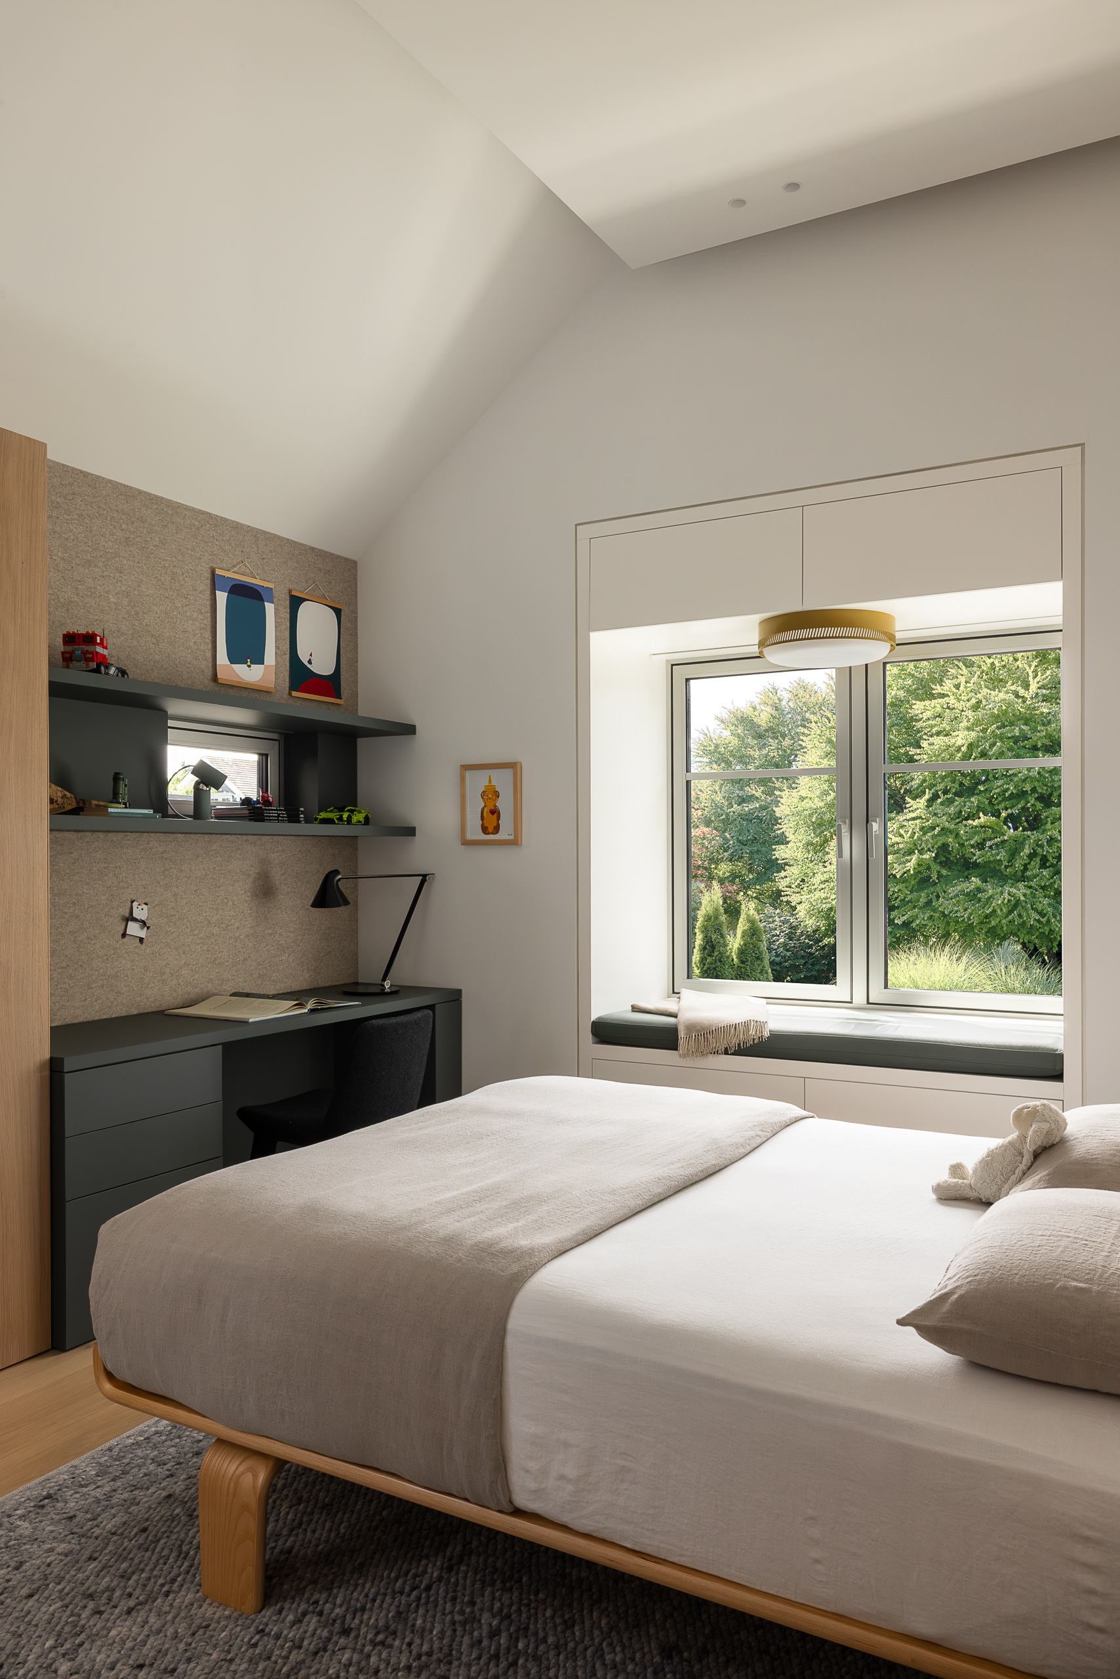
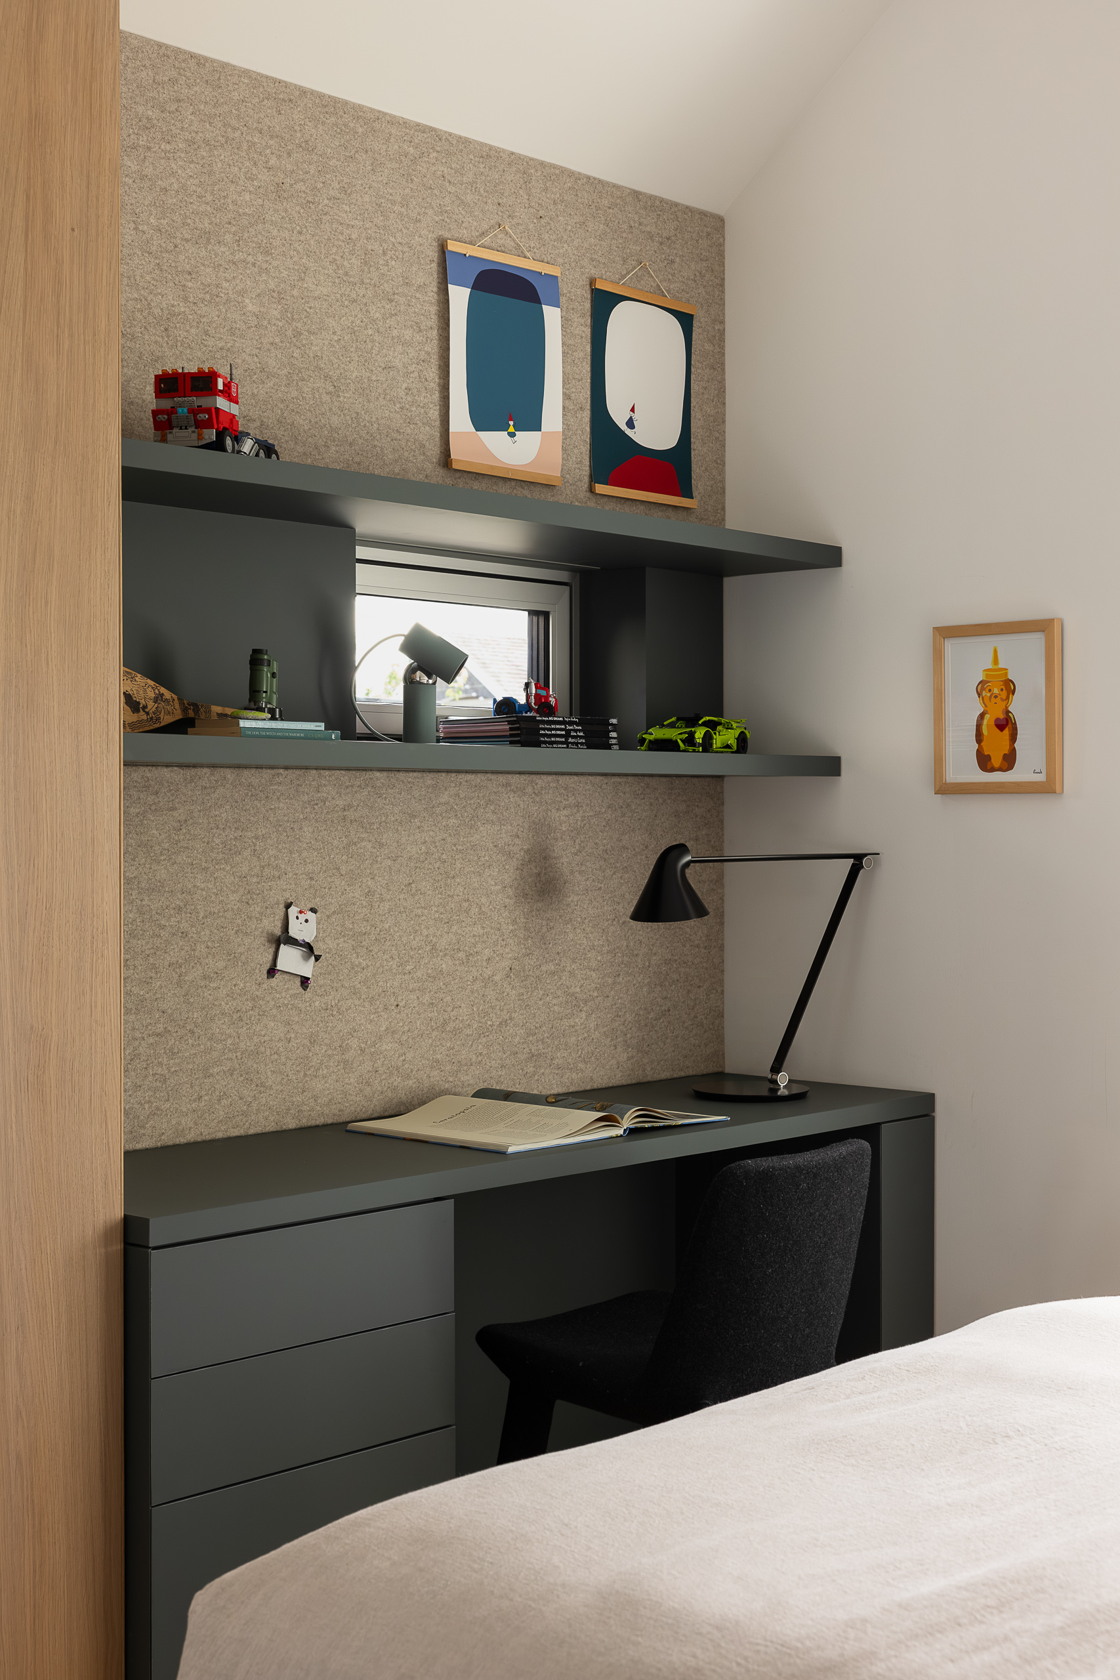
Upstairs, the kids’ bedrooms overlook a green roof above the garage, designed for stormwater management and as a habitat for pollinators. In summer, it blooms with vegetation.
Western Living, 2026
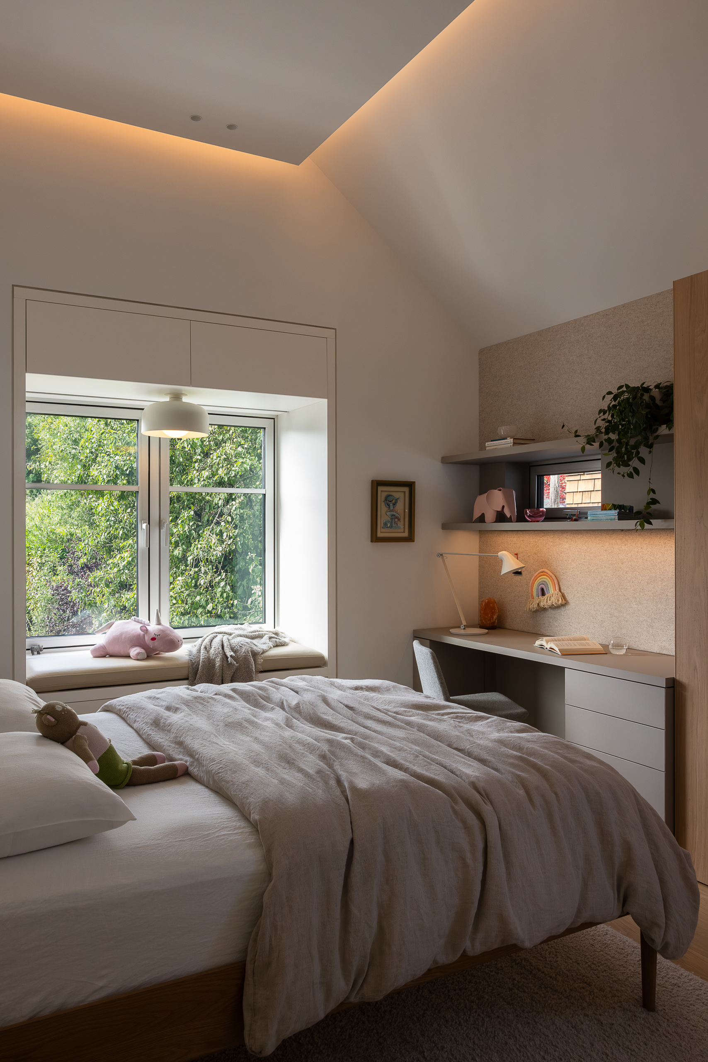
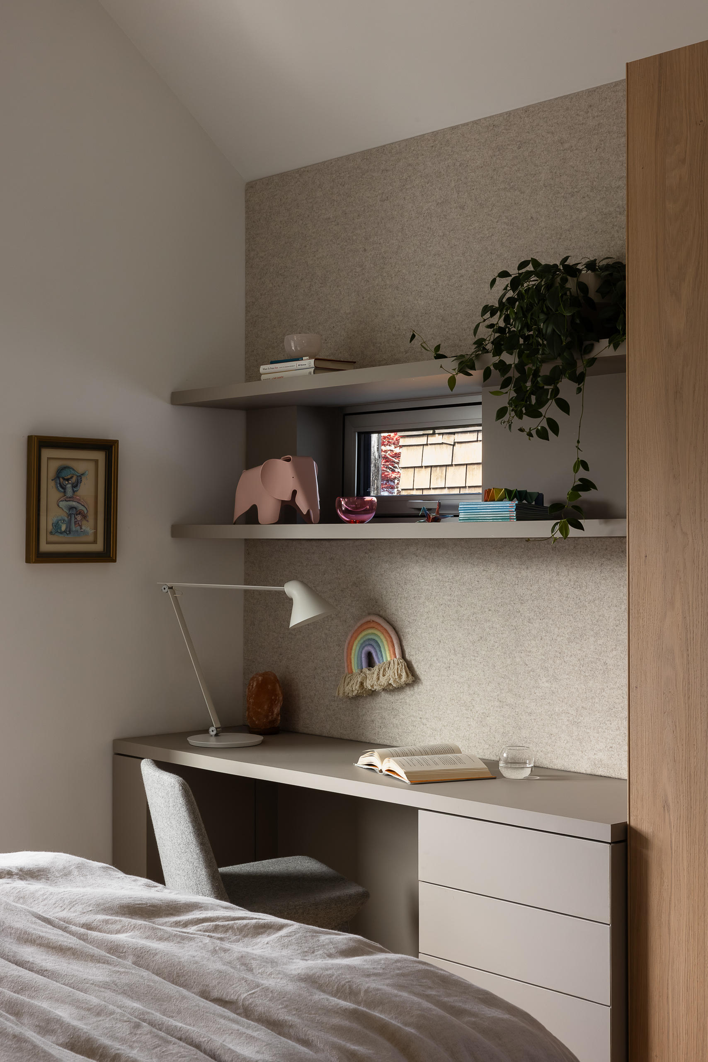
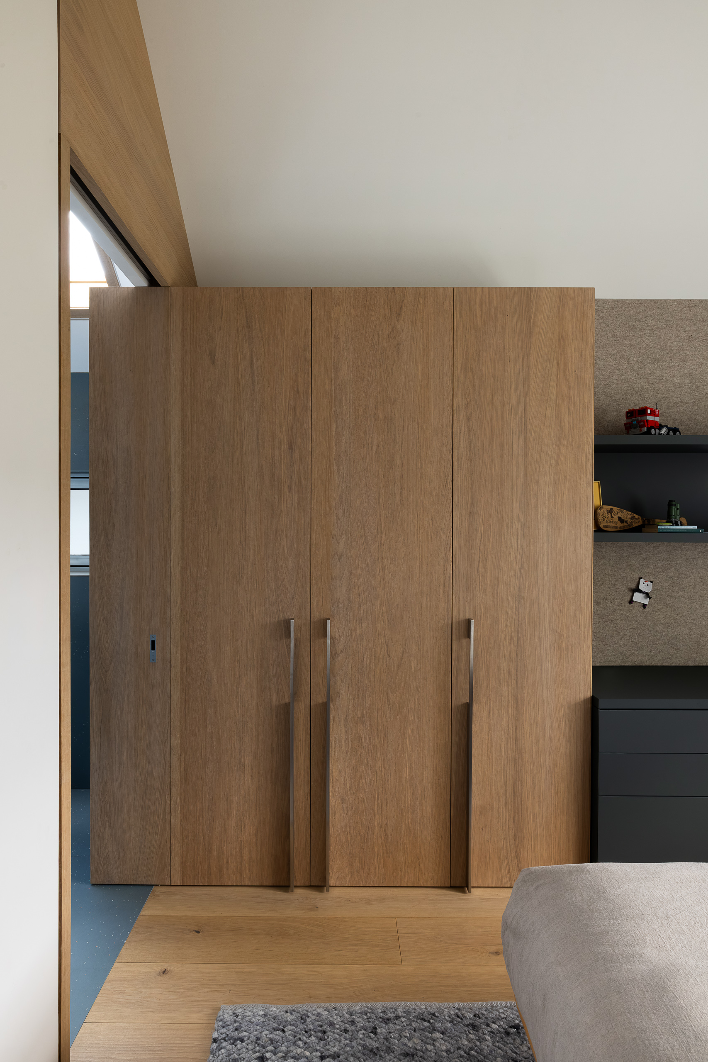
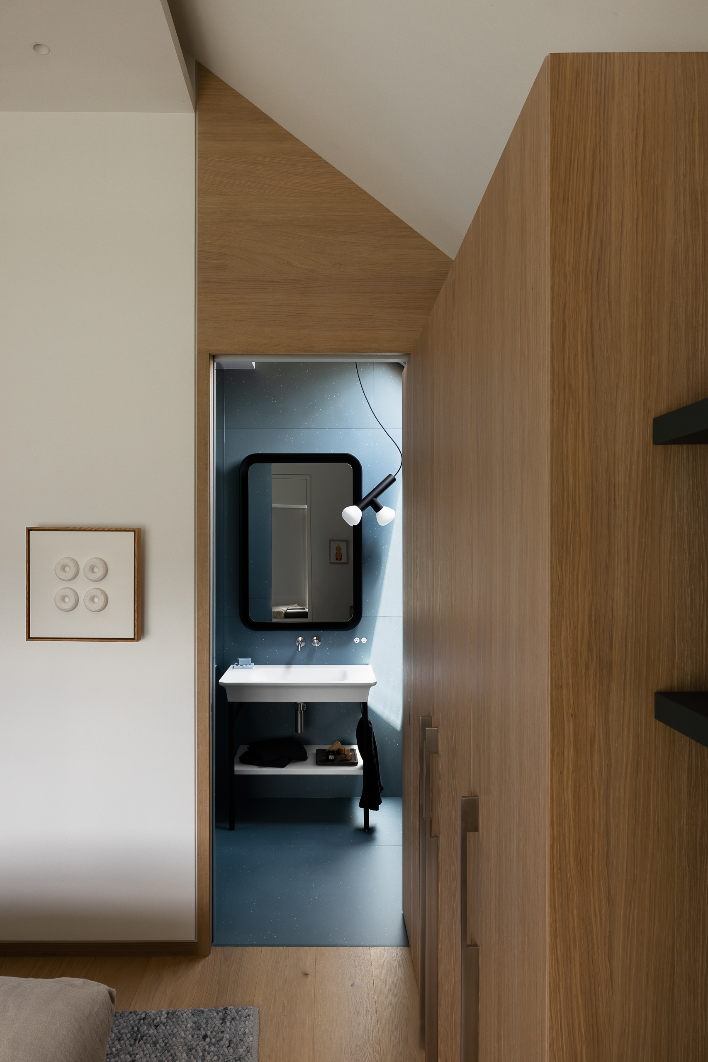
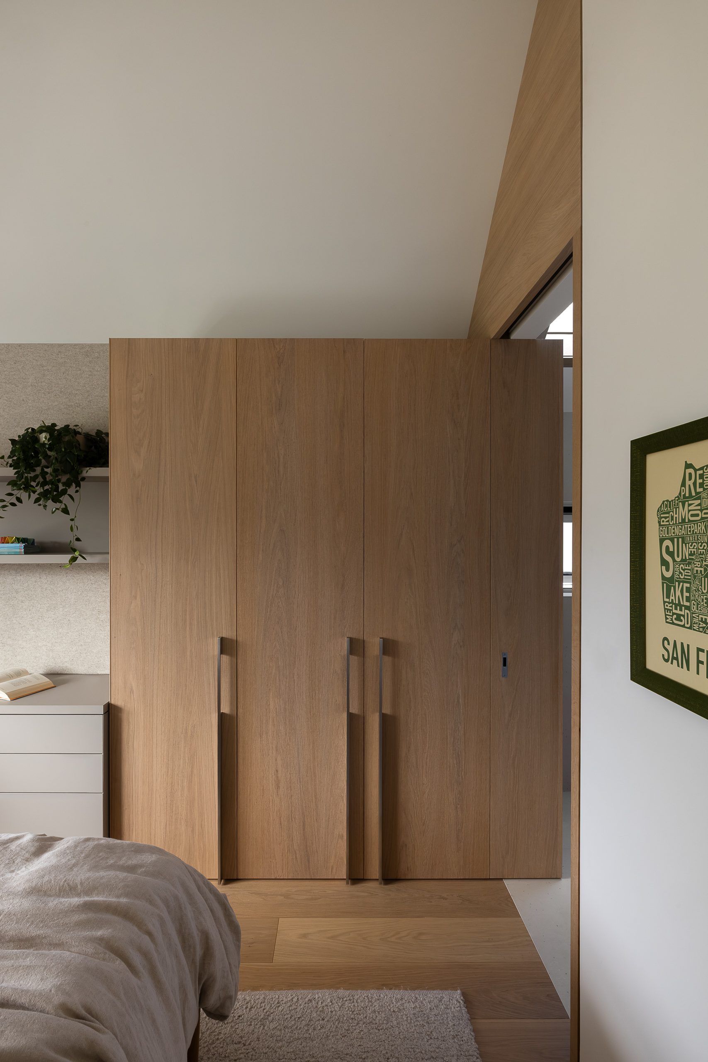
While the two bedrooms are mirror images of each other, we used colour to make each distinct.
The garden includes native plants like camas and kinnikinnick, and coastal-inspired species like mugo pine. A feature boulder at the entrance was custom-cut to fit the property’s steel address sign.
Western Living, 2026